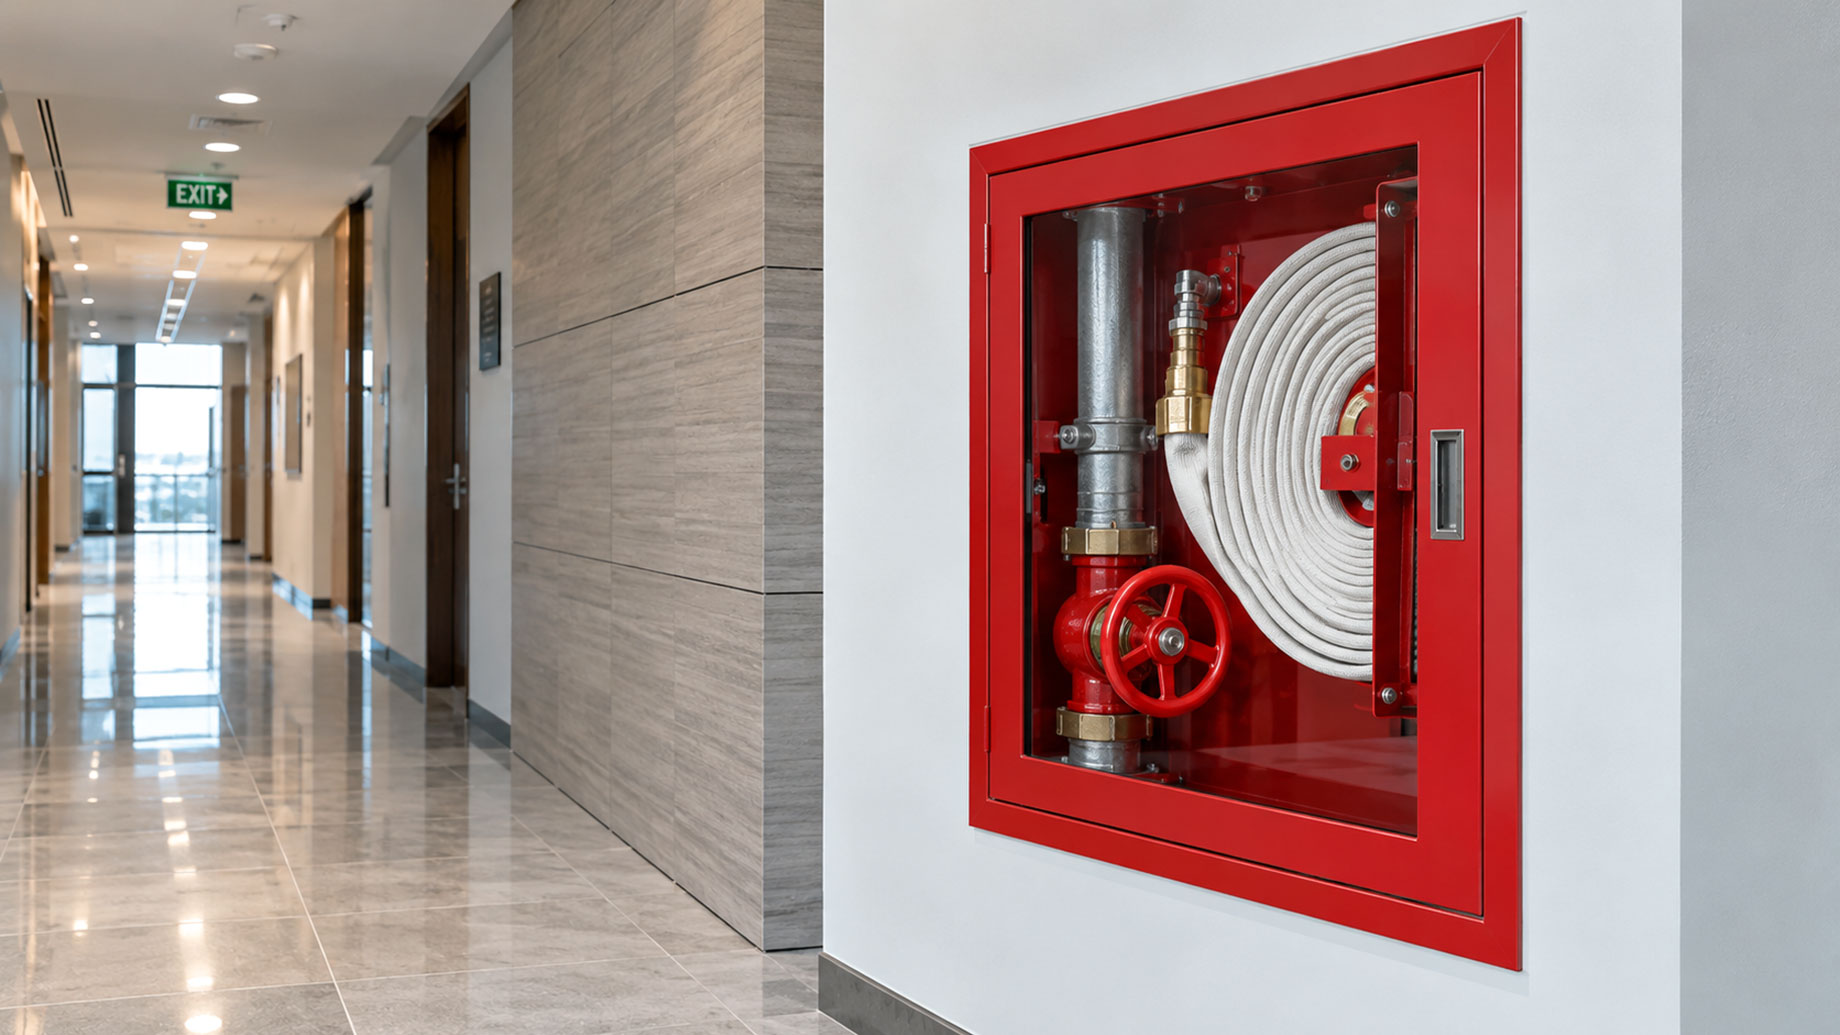
Commercial fire protection systems rely on visible, accessible equipment. Valve cabinets house and shield hose valves, piping connections, and related hardware in offices, schools, healthcare facilities, retail centers, and industrial sites. Their value extends beyond appearance. A suitable enclosure helps protect components from impact, supports orderly inspections, and gives emergency personnel a clear point of access. Cabinet style, material, rating, and placement must match the building plan, equipment dimensions, local rules, and service conditions.
Protecting Essential Equipment
A commercial fire protection system needs clear access to hose valves and related fittings. A cabinet marks that location, limits contact damage, and keeps equipment ready for inspection during routine building checks. For projects requiring valve cabinets for commercial buildings, the enclosure also helps staff identify the correct emergency point without searching behind stored items, furniture, or temporary barriers. Proper placement supports quicker action when time matters.
Supporting Emergency Response
During an incident, response teams need dependable access to water-control equipment. A clearly marked enclosure reduces confusion and keeps the valve area free from accidental blockage. Door pulls, catches, and hinges should function smoothly, even when personnel wear gloves or work under stressful conditions.
Recessed Cabinet Options
Recessed models sit within a wall cavity, creating a clean profile in corridors and occupied areas. Flat trim provides a defined border around the opening. Trimless construction offers a less prominent appearance when the surrounding finish permits it. Review wall depth, piping position, and access clearance before installation, especially during renovation work.
Semi-Recessed Designs
Semi-recessed units extend partly from the wall while keeping much of the enclosure within the structure. This arrangement can help projects with limited cavity depth. Trim profiles may measure 1.25, 1.5, 2.5, 3, or 4 inches, depending on the selected model. Accurate measurements prevent interference with doors, corridors, wall guards, and nearby fixtures.
Surface-Mounted Units
Surface-mounted cabinets attach directly to the finished wall. They suit retrofit projects where cutting into masonry, concrete, or framed construction would create extra labor. Standard square edges provide a straightforward appearance. Rolled-edge versions can soften exposed corners and reduce sharp contact points in busy passageways. The supporting wall must securely support the unit and its contents.
Material Choices
Cold-rolled steel with a powder-coated finish offers a practical choice for many indoor settings. Stainless steel provides added resistance in areas exposed to moisture, cleaning chemicals, or frequent contact. Anodized aluminum can reduce weight while offering a distinct finish. Material selection should reflect humidity, traffic, cleaning routines, corrosion risks, and nearby construction materials.
Fire-Rated Construction
Some projects require a fire-rated enclosure tested under recognized building and safety standards. Rated construction can help limit heat transfer through a wall opening when the surrounding assembly has a required rating. Product documentation should identify the test basis, approved installation method, and compatible wall type. Never assume a rating based on appearance alone.
Door and Viewing Features
A valve cabinet door protects internal equipment while allowing authorized access. Roller catches help keep the panel closed during normal activity. Viewing panels let inspectors confirm equipment presence without opening the door. Select safety glass or acrylic based on impact exposure and project specifications. Also review door swing direction near corridors and accessible routes.
Coordinating Related Components
Valve enclosures often work alongside hose cabinets, fire extinguisher cabinets, hose racks, adapters, reducers, and pressure-control assemblies. Coordination prevents mismatched dimensions and blocked service points. Drawings should show each component, its mounting height, required clearance, and connection path. Early coordination also helps contractors order compatible parts before wall finishes are complete.
Inspection and Maintenance
Routine inspections should confirm that doors open fully, labels remain readable, panels are intact, and access paths stay clear. Hinges, catches, viewing windows, and finishes deserve visual checks. Equipment inside the enclosure should match approved plans and current service requirements. Qualified personnel should promptly address damage, corrosion, missing hardware, or blocked access.
Choosing the Right Configuration
Selection begins with the valve size, cabinet depth, wall condition, and available clearance. Project teams should compare recessed, semi-recessed, and surface-mounted arrangements before finalizing drawings. Material and finish decisions should follow site conditions rather than appearance alone. Documentation should also confirm dimensions, listings, fire ratings, hardware, and delivery requirements.
Conclusion
Valve cabinets perform a practical role in commercial fire protection systems. They protect hose valves and related hardware, identify emergency access points, and help inspectors verify equipment condition. Recessed, semi-recessed, and surface-mounted models serve different construction needs. Steel, stainless steel, and aluminum finishes address varied site conditions. With correct sizing, placement, labeling, and maintenance, an enclosure supports dependable emergency access while keeping the building organized and compliant with applicable requirements.
