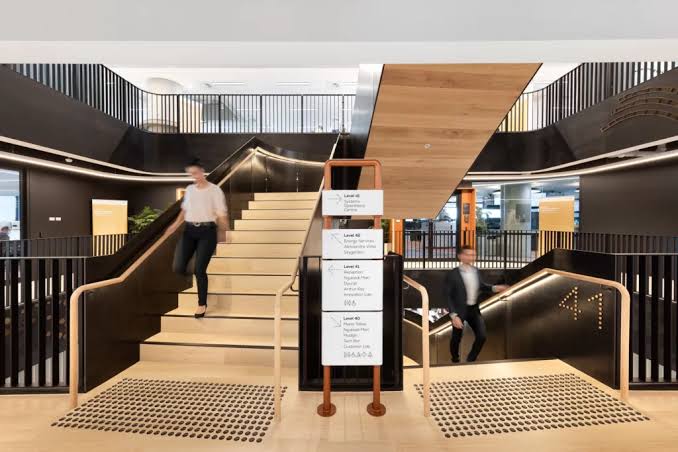
A commercial building rarely operates as a single, uniform environment. Employees arrive at different times, visitors move through shared lobbies, contractors need temporary access to service areas, and tenants may occupy separate suites with very different security requirements. The question of who can move where is therefore not only a security concern. It is also a design and operational consideration.
That becomes clearer as a property changes over time. A floor may be divided between several tenants, a shared entrance may take on new uses, or a building renovation may alter how people move between public and restricted areas. Architecture determines much of that movement before a camera is installed or an access credential is issued.
When security is considered alongside the design and operational plan, it can work with the building rather than against it. Entrances, circulation routes, access points, surveillance coverage, communication systems and supporting infrastructure can be planned as parts of the same environment. The result is not necessarily a more restrictive building. It can be a more predictable and manageable one.
Why Security Belongs in Commercial Building Planning
Security planning is often treated as a separate technical exercise, but it is closely connected to how a commercial property is designed and used.
Consider a building with several tenant suites, a shared reception area and multiple entrances. The physical arrangement already determines where visitors gather, which doors people encounter first and how movement flows between public and restricted spaces. A security strategy that reflects that layout is more likely to support daily operations than one added without considering how the property actually functions.
The same principle applies to service entrances, loading areas, parking access and back-of-house spaces. These locations may need to remain accessible to employees, vendors or contractors, but that does not mean they should operate under the same access rules as a main public entrance.
For architects, developers and property owners, the goal is not to introduce barriers everywhere. It is to create appropriate boundaries between different types of movement and make those boundaries practical to use.
That can involve planning for controlled entry, defined circulation zones, sensible surveillance locations and infrastructure that can accommodate future changes. Considering those relationships early can also reduce the number of compromises required when systems are installed or upgraded later.
Designing Access Around How a Building Is Actually Used
A door may be simple. The decisions surrounding it are not.
Commercial properties often serve people with different responsibilities and different access requirements. An employee may need regular entry to an office floor, a contractor may require temporary access to a restricted room, and a visitor may only need to reach reception. Treating all three situations in the same way can create unnecessary administrative work and make access harder to manage.
A more practical approach starts by mapping how people actually use the property.
Which entrances are public? Which areas are tenant-only? Where do employees enter after normal business hours? Which rooms contain equipment or building systems that require restricted access? How are short-term visitors handled? What happens when an employee leaves or a contractor finishes a project?
These questions turn access control into an operational issue rather than simply a technology choice.
Key-fob and card-based systems can help property teams assign permissions according to responsibilities and building zones. Just as important, the surrounding architecture should make those permissions intuitive. Visitors should have a clear path to reception, while restricted areas should be visibly and functionally separated from public circulation.
Good security design is often less about adding more barriers and more about making the intended movement of people clear.
Where Surveillance Fits Into the Modern Commercial Environment
Video surveillance is most useful when it is considered as part of a building’s overall visibility rather than simply as a collection of cameras.
The architecture of a property creates both opportunities and limitations. Entrances, corridors, elevator areas, loading zones, parking spaces and shared spaces all present different visibility requirements. A camera positioned without considering sightlines, lighting, structural elements or pedestrian movement may not provide the coverage a property team expects.
Surveillance planning is therefore partly a design conversation. Column placement, glazing, lighting and circulation paths can all influence where cameras have useful lines of sight. Considering those factors before ceilings are finished or spaces are occupied can make installation more practical and help avoid avoidable coverage gaps.
The objective is not to place cameras everywhere. It is to identify locations where visual awareness supports the way the property operates.
For property teams evaluating the broader role of security infrastructure, commercial security systems can encompass multiple elements of that strategy, including access management, surveillance and related building systems. The value comes from considering those components in relation to how the property is actually used.
Why Multi-Tenant Buildings Require a More Thoughtful Security Strategy
Multi-tenant properties introduce another layer of complexity because several organizations share the same physical environment.
A property manager may oversee a common entrance, elevator lobby, loading area and other shared spaces, while individual tenants maintain control over their own offices. One company’s employees may need access to areas that another company’s employees should never enter. Tenant schedules can also differ, creating different requirements during evenings, weekends and other periods outside normal business hours.
Tenant turnover adds another layer. A space may be occupied by different businesses over its lifetime, with each bringing different staffing levels, operating hours and visitor patterns.
A security strategy that cannot adapt to those changes can gradually lead to workarounds. Shared credentials may remain active longer than necessary, doors may be left open because the intended process is inconvenient, or building staff may find themselves manually handling routine access requests.
A more thoughtful approach separates access according to actual building use while keeping shared areas practical for everyone who depends on them.
Integrating Security With Everyday Building Operations
Security does not operate independently from the rest of property management.
Building teams already manage maintenance schedules, tenant requests, deliveries, contractors, access changes and after-hours activity. Security processes that ignore those routines can create additional administrative work.
Consider a contractor who needs temporary access to a restricted area for several days. Or an employee who changes roles and no longer needs access to a particular floor. Or a tenant that expands into additional space and requires its permissions to be updated.
These are ordinary building events, not unusual security incidents.
That is why access control, surveillance and tenant communication are often more useful when they are considered together. A visitor using a multi-tenant intercom at a controlled entrance, for example, may also be interacting with the access and surveillance processes that support that entrance.
The point is not to create a complicated technology stack for its own sake. It is to make everyday building processes more consistent and easier to manage.
For property managers, that can mean fewer manual workarounds and a clearer framework for handling routine changes.
Planning for Renovations, Tenant Changes and Future Growth
Commercial buildings rarely remain exactly as they were on opening day.
A tenant may expand into another suite. A floor may be subdivided. A building may undergo a renovation that changes entrances or circulation routes. Additional space may be brought into use as a business grows.
Those changes can expose weaknesses in security infrastructure that were not obvious when the original system was installed.
Flexibility therefore matters.
Access-control layouts, low-voltage infrastructure and communications systems should be considered with future modifications in mind. The objective is not to predict every possible change. It is to provide enough capacity and adaptability that reasonable changes do not require a property to start again from scratch.
This is particularly relevant to infrastructure that is difficult to alter after construction. Pathways, equipment locations, cabling routes and access points can all influence how easily a property accommodates future technology and tenant requirements.
Good planning is less about predicting the future than leaving room for it.
New Construction vs. Existing Commercial Properties
Security planning looks different in a new development than it does in an occupied building, but the underlying principles remain similar.
New construction offers a clear opportunity to coordinate security with entrances, circulation, electrical planning, communications infrastructure and interior layouts. Systems can be considered before walls and finishes are complete, reducing some of the conflicts that can appear when security is added later.
Existing properties present a different challenge. Retrofitting may require careful consideration of existing pathways, tenant operations, aesthetics, accessibility and construction limitations.
That does not mean an existing building needs to be redesigned from the ground up.
A practical approach can begin with the property as it operates today. Which entrances create the most difficulty? Where are access rules unclear? Which areas require greater visibility? Where could communication between visitors and staff be improved?
Those questions can help property teams prioritize improvements according to actual needs rather than assuming every component requires replacement at once.
Building Security Into the Overall Property Experience
Security decisions eventually become part of how a commercial property feels to occupy, whether the design team intended that or not.
A clearly defined entrance can improve orientation as well as control. A sensible visitor route can make reception easier to manage. Controlled access can separate tenant areas without introducing unnecessary friction. Surveillance can support awareness in strategically important locations, while communication systems can connect visitors with the people responsible for admitting them.
None of these elements exists in isolation.
The strongest commercial environments treat security as one component of the building’s broader logic, alongside circulation, functionality, tenant experience and long-term adaptability.
That perspective is especially valuable in properties where many people share the same infrastructure but have different responsibilities and access needs. A system that is technically capable but difficult to use may create just as many operational problems as it solves.
Ultimately, safer commercial spaces are not created simply by adding more equipment. They emerge from better decisions about how a property is entered, occupied, monitored, managed and adapted over time.
When architecture and security planning inform one another from the beginning, the result can be a building that is easier to manage, more intuitive to navigate and better prepared for the changes that come with commercial life.