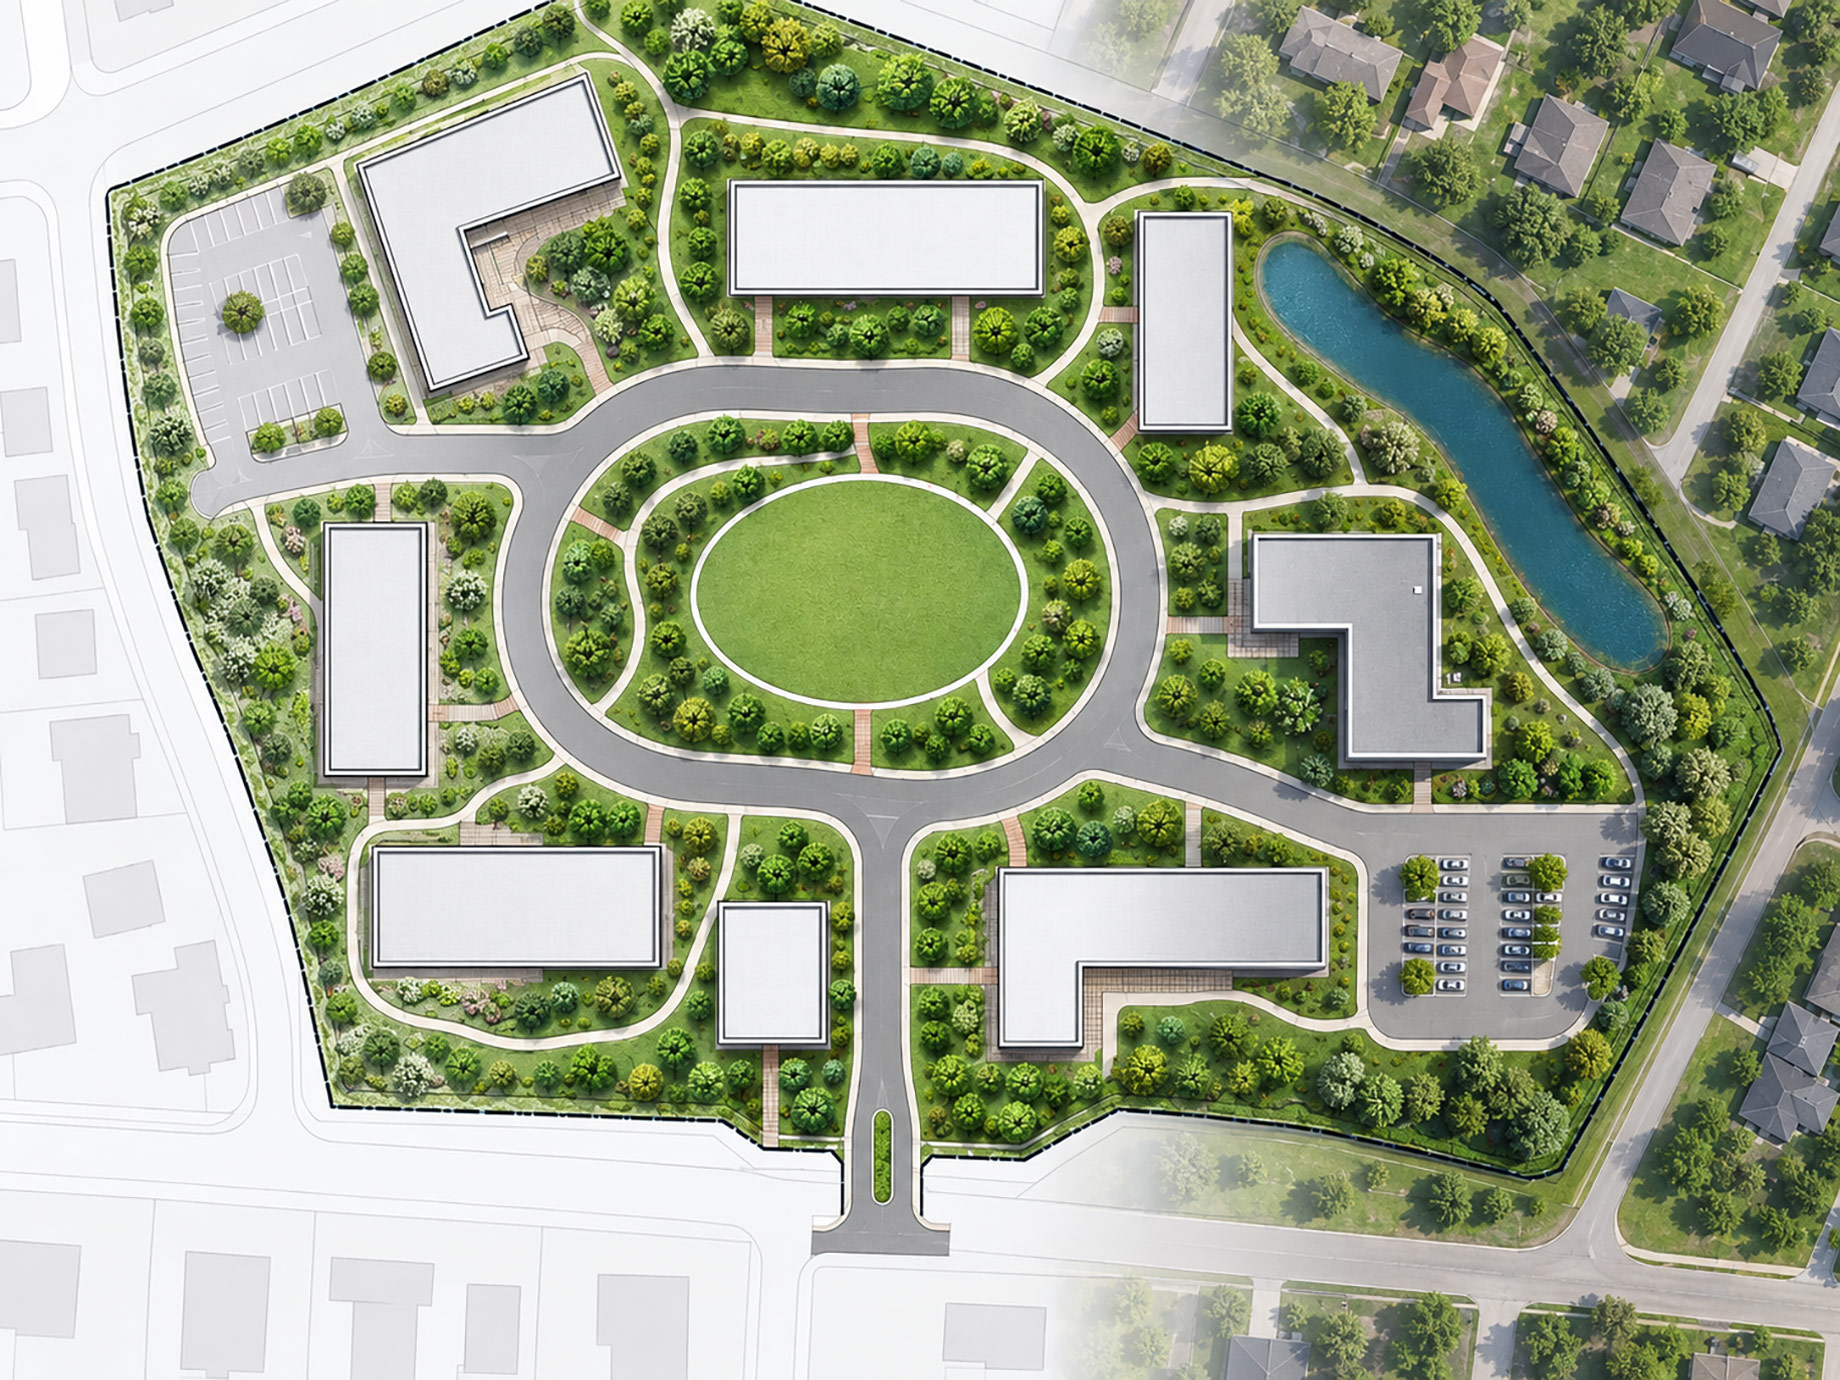
A detailed top-down master plan combines technical linework with a fully landscaped property visualization. Defined building footprints, internal roads, pedestrian paths, parking areas, planting, open green space, and a water feature demonstrate how AI can make a two-dimensional site plan easier to interpret while preserving its principal layout and boundaries.
Attached to: AI Plan Visualization: From 2D Plans to Property Visions with ImagineMyHouse
