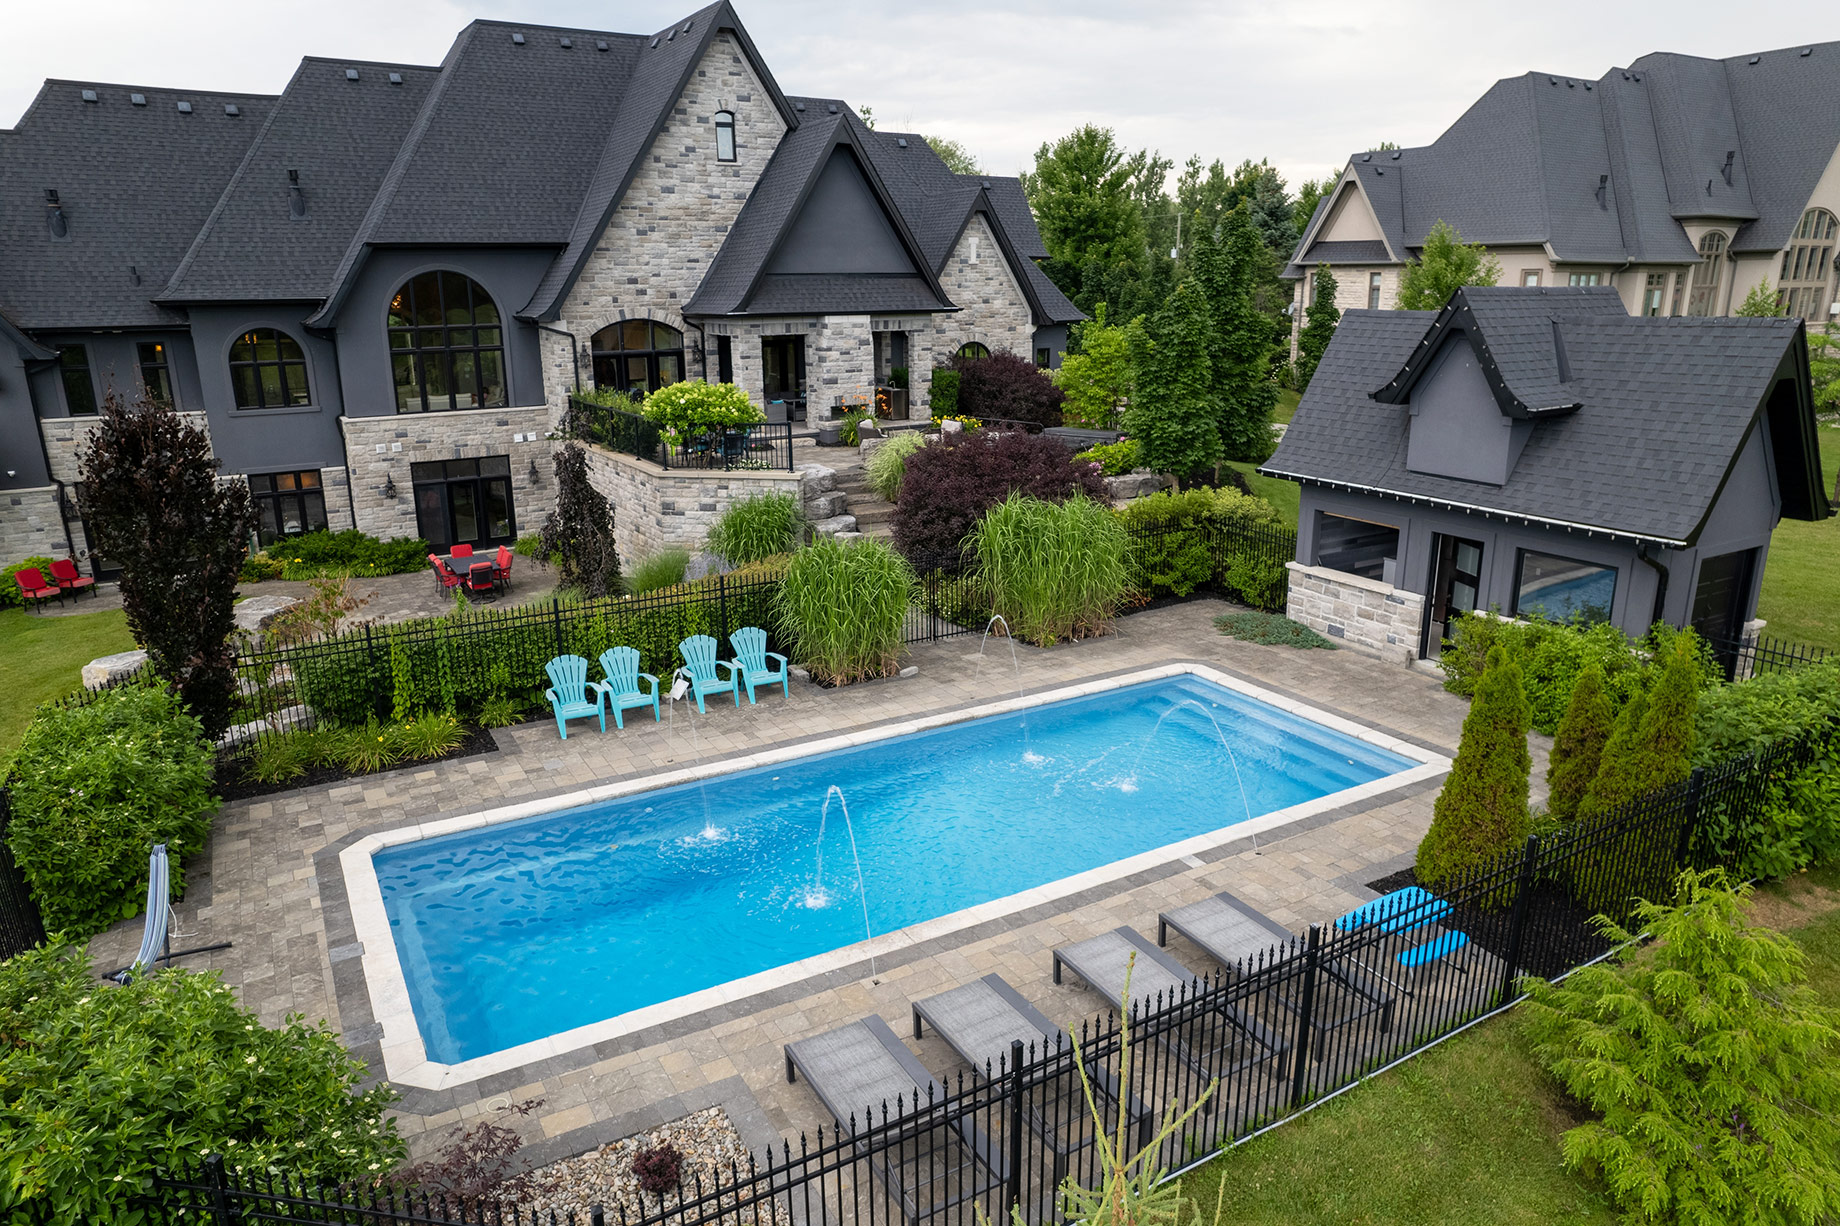
A backyard renovation can change far more than the view through the kitchen window. Done well, it can create usable living space, improve circulation around the property, solve drainage problems, and give the exterior the same sense of finish as the rooms inside. Getting there requires more than choosing attractive pavers or deciding where a new patio should go.
The most successful projects start with decisions about function and site conditions before moving into finishes. For a renovation involving several connected elements, OAKS Home Services, a Toronto landscaping company specializing in residential projects, can help shape a cohesive plan and coordinate the work through to completion. That kind of professional involvement is particularly useful when hardscaping, grading, planting, lighting, or other features need to work together rather than being added one at a time.
Before redesigning your own yard, consider these seven points.
1. Decide How the Backyard Should Function
Begin with how you expect to use the property rather than how you want it to look. A family that regularly hosts dinner outdoors needs different proportions from someone who wants a quiet garden with a small lounge area.
Map out the activities that need permanent space. Dining furniture requires enough clearance for chairs and circulation, while an outdoor kitchen benefits from convenient access to the house. A pool changes traffic patterns considerably and may affect where seating, planting, and storage can comfortably fit.
Priorities also prevent an ambitious wish list from overcrowding the lot. Leaving some open space is often more luxurious than filling every available metre with another feature.
2. Understand What the Site Will Allow
Existing conditions should influence the design before construction drawings are finalized. Grade changes, mature trees, soil, drainage routes, property boundaries, and access for equipment can all affect what is practical.
Pay particular attention to water. A low section that stays wet after rainfall will not be fixed simply by covering it with new paving. Likewise, changing elevations around a patio may redirect runoff somewhere it should not go.
Useful information to gather early includes:
- approximate property and setback dimensions
- existing slopes and areas where water collects
- locations of mature trees and major roots
- access points for construction equipment
- utilities or structures that may affect excavation
- significant differences in elevation across the yard
Discovering a constraint during planning gives you options. Finding it after excavation begins usually gives you expenses.
3. Design the Hardscape Before the Decorative Layer
Patios, walkways, retaining structures, steps, and other built elements establish the physical framework of the backyard. Their placement should therefore be resolved before choosing smaller decorative features.
Scale matters. A terrace that looks generous on a drawing may become cramped once a dining table, barbecue, and circulation space are accounted for. At the opposite extreme, paving too much of a compact lot can make the garden feel hard and exposed.
Material choice should relate to the house as well. Contemporary architecture may suit restrained paver formats and quieter joint patterns, while traditional masonry can accommodate warmer tones or more texture. Repeating a material already present elsewhere on the property is one way to create continuity without making every surface identical.
4. Think About the View From Inside
Backyard design is often approached entirely from outdoors, yet homeowners spend a considerable amount of time looking at it through windows and doors. Those interior sightlines deserve attention.
Stand at the kitchen sink, dining table, living room, and main doors. Notice where your eye naturally lands. A specimen tree, attractive planting bed, pool, or architectural screen can occupy an important view; storage and utility equipment generally should not.
The relationship works in the opposite direction as well. A patio immediately outside large glass doors can extend the visual line of an interior living area. Similar proportions or complementary materials make the transition feel deliberate, particularly in contemporary homes designed around indoor-outdoor living.
5. Plan for Privacy Without Building a Wall Around the Yard
Privacy becomes more complicated in established neighbourhoods where upper-storey windows overlook adjoining properties. A tall fence may solve only the view at ground level and can make a smaller backyard feel confined.
Layered screening usually produces a better result. Trees can intercept higher sightlines, while hedges or architectural panels provide coverage closer to seating areas. A pergola can offer another degree of enclosure without blocking the entire garden from light.
Placement should respond to specific views rather than surrounding every boundary with the same treatment. Screening one exposed dining terrace may be enough. Keeping another edge visually open can preserve a sense of depth and allow planting to remain the dominant feature.
6. Design for More Than a Few Summer Weekends
Canadian backyards experience a broad range of conditions, so material and planting choices need to make sense beyond July. Freeze-thaw cycles affect exterior construction, while snow storage and drainage influence how paved areas perform through winter and spring.
Think about shoulder seasons too. A sheltered dining area, appropriate lighting, or a well-positioned fire feature can make the garden useful later into autumn. Deciduous trees may provide valuable summer shade while allowing more sunlight through once their leaves fall.
Planting deserves the same long-term perspective. Evergreens, ornamental grasses, interesting bark, and structural shrubs can keep the landscape visually composed after flowering plants have finished for the year.
7. Establish the Full Scope Before Setting the Budget
Budgeting is more accurate once the entire design is understood. Pricing only the patio or pool can overlook excavation, grading, drainage, electrical work, planting, lighting, disposal, and restoration around the construction area.
A complete plan also makes phasing easier if everything cannot be built at once. Work below ground should generally happen before finished surfaces, while major construction is better completed before delicate planting. Future features can sometimes be accommodated during the first phase by preparing conduit, access, or appropriate base conditions in advance.
Allow room for site discoveries as well. Residential properties can conceal poor fill, old construction material, or drainage conditions that only become apparent once work begins. A realistic contingency protects the larger design from being compromised by one unexpected expense.
Look at the Backyard as Part of the Home
The strongest backyard redesigns do not feel like a collection of desirable features. A beautiful patio beside an undersized walkway or an elaborate outdoor kitchen with nowhere comfortable to sit will still feel unresolved.
Instead, consider how people move through the property, what they see from inside, where water travels, and how each material relates to the architecture. Resolve those fundamentals first. Furniture, planting accents, decorative lighting, and other flexible details can follow.
That order of decisions is particularly valuable on high-end residential projects, where quality is often most visible in the relationships between elements rather than in any single expensive addition. A thoughtfully redesigned backyard should feel as considered as the house it belongs to, while remaining practical enough to be used rather than merely admired.
