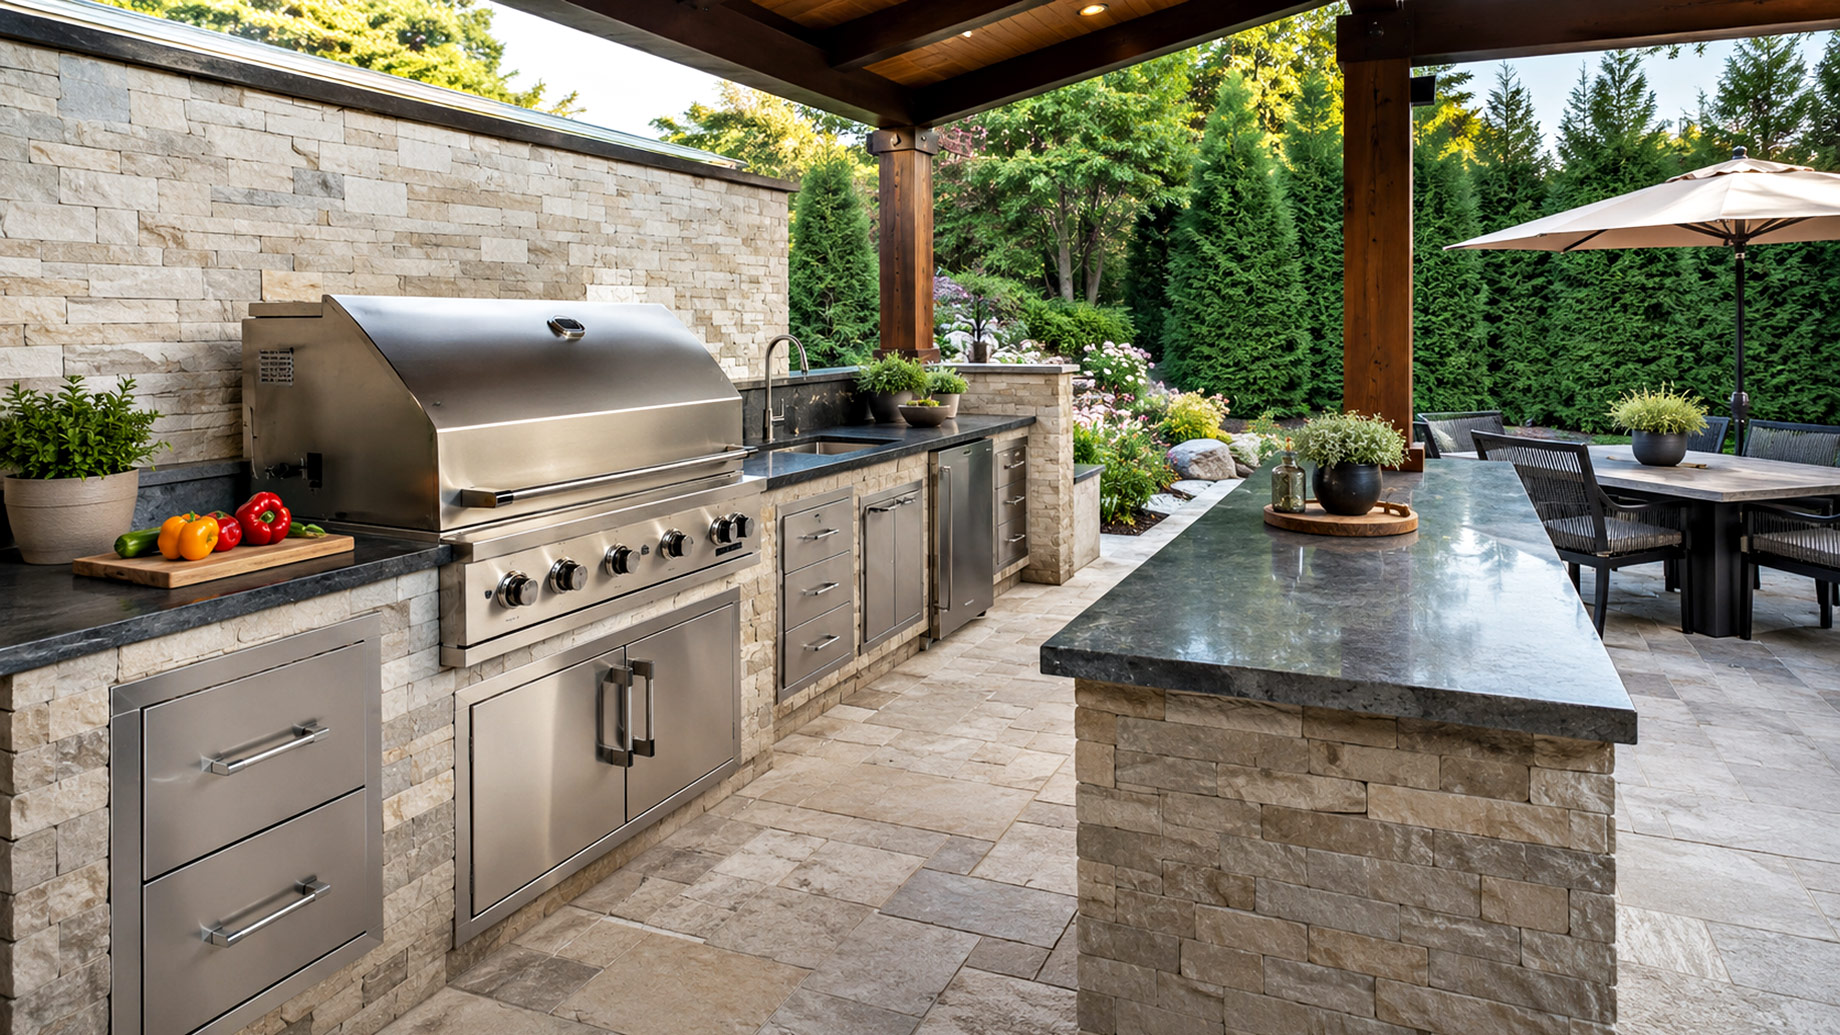
A beautiful backyard cooking area can become frustrating if its layout makes everyday tasks unnecessarily complicated. Appliances placed too far apart, limited preparation surfaces, poorly positioned storage, and crowded walkways can force the cook to make constant trips across the space. Good design begins by understanding how meals actually move from preparation to cooking and finally to serving.
Outdoor kitchens benefit from the same workflow thinking used in functional indoor kitchens, but exterior conditions introduce additional considerations. Homeowners need to account for weather exposure, traffic between the house and backyard, entertaining areas, utilities, and the way guests move around the cooking zone. Each element should support the next step without creating congestion.
Planning these relationships before construction creates a more practical environment. The Grate Outdoors can help homeowners organize cooking features around real household routines instead of simply arranging appliances along an available wall. A thoughtful layout makes food preparation easier while allowing the cook to remain comfortably connected with family and guests.
Begin With the Way Meals Are Actually Prepared
Every household approaches outdoor cooking differently. Some homeowners primarily grill simple meals, while others prepare complete dinners involving several ingredients, appliances, serving dishes, and beverages. Understanding these habits helps determine which functions deserve the most convenient locations.
Start by considering what usually happens before food reaches the grill or another cooking appliance. Ingredients may need to be unpacked, washed, seasoned, cut, or arranged on trays. Adequate preparation space near the primary cooking area reduces unnecessary movement during these tasks.
Serving should also influence the layout from the beginning. Finished food needs somewhere to go without competing with raw ingredients or used cooking tools. Separating preparation and serving areas can keep the workflow more organized during both casual meals and larger gatherings.
Create a Dedicated Zone for Food Preparation
Counter space can determine whether an outdoor cooking area feels convenient or cramped. A narrow surface beside the grill may be adequate for placing a plate, but larger meals often require room for cutting boards, ingredients, utensils, and serving pieces at the same time.
Preparation surfaces should be positioned where they support the cooking sequence. Locating useful counter space beside major appliances allows ingredients to move naturally from preparation to cooking. It also gives the cook a convenient place for tools that need to remain within reach.
Outdoor kitchens should avoid creating one large counter that performs every possible function. Dividing available surfaces according to preparation, cooking, and serving needs can make even a moderately sized layout feel more organized.
Position Cooking Appliances Around Practical Movement
Grills and other cooking equipment naturally become focal points, but appliance placement should be based on workflow as well as appearance. The cook needs sufficient working space without blocking major pathways or forcing guests through active preparation areas.
Keep High-Traffic Routes Outside the Cooking Zone
One common layout problem occurs when the route between the house and seating area passes directly behind the person cooking. Guests carrying drinks, children moving through the backyard, and family members entering the house can create constant interruptions.
The Grate Outdoors can design circulation around the active work area so cooking and general backyard movement do not compete for the same limited space. Separating these routes improves convenience without isolating the person preparing the meal.
Put Storage Where Supplies Are Needed
Storage is most useful when its location reflects how items are used. Cabinets far from the preparation area may provide plenty of capacity but still require repeated trips while cooking. Frequently used tools should have convenient locations near the tasks they support.
Homeowners can begin by considering which items they expect to keep outside. Cooking utensils, serving pieces, approved cookware, and other supplies may each require different amounts of space. Planning around actual belongings prevents cabinets from becoming generic compartments without a clear purpose.
Storage design should also consider outdoor exposure and the suitability of items for exterior conditions. Not every household product belongs outdoors permanently. Thoughtful organization distinguishes between convenient outdoor storage and supplies that should continue to be brought from inside.
Plan a Clear Transition From Cooking to Serving
Once food leaves the cooking area, the workflow changes. Serving dishes need a convenient landing place where meals can be assembled without interfering with ingredients still being prepared. This becomes especially important when several dishes finish at different times.
A designated serving counter can create a useful boundary between the cook and guests. People can collect food without entering the active cooking zone, while the person preparing the meal retains enough space to continue working safely and efficiently.
Outdoor kitchens designed for entertaining should consider where plates, utensils, condiments, and finished dishes will gather. Giving these items a predictable destination reduces clutter around the primary preparation surface.
Consider the Connection With the Indoor Kitchen
Even a well-equipped backyard cooking area usually maintains some relationship with the house. Ingredients may begin in the indoor refrigerator, dishes may require indoor cleanup, and pantry items may still be stored inside. The route between both kitchens therefore influences everyday convenience.
A layout near an appropriate house entrance can reduce unnecessary walking. However, proximity alone is not enough. Door swings, steps, narrow pathways, and furniture can make a short route surprisingly inconvenient when someone is carrying food.
Homeowners should mentally walk through a typical meal during planning. Following ingredients from indoor storage to outdoor preparation and finished dishes to the dining area can expose inefficient routes before construction begins.
Keep Guests Connected Without Crowding the Cook
One appeal of cooking outdoors is remaining part of the gathering rather than preparing food in another room. The layout should support conversation while still giving the cook a defined workspace. Seating placed too close to active appliances can create congestion.
The Grate Outdoors can organize social areas so guests face the cooking space without occupying essential work paths. This creates interaction while maintaining enough separation for preparation, cooking, and serving tasks to continue comfortably.
Counter seating can work particularly well when incorporated intentionally. Its location should preserve appropriate working room behind the counter while giving seated guests a comfortable place to converse without repeatedly moving through the kitchen.
Design for More Than Large Gatherings
Entertainment often influences backyard design, but most homeowners use their properties more frequently for ordinary household meals. A layout that functions only when many guests are present may feel unnecessarily spread out during everyday cooking.
Frequently used features should remain convenient for one or two people. Essential preparation space, cooking equipment, and storage can form an efficient core, while additional serving or seating areas support larger occasions when necessary.
This approach keeps the space practical throughout the week. Homeowners can prepare a quick dinner without walking through an oversized arrangement while still having enough capacity for birthdays, holidays, and weekend gatherings.
Allow Enough Space for Safe, Comfortable Circulation
Distances between counters, appliances, seating, and surrounding features influence how easily people move. Extremely narrow pathways can become uncomfortable when cabinet doors are open or several people are using the area. Excessive distances can make simple cooking tasks inefficient.
Planning should consider movement while the kitchen is active, not just how the finished layout looks when empty. Imagine someone preparing food while another person retrieves an item and guests move toward the dining area. The design should accommodate those activities without repeated conflicts.
Clear circulation also helps the kitchen connect with the rest of the backyard. Movement toward dining, seating, and the house should feel intentional rather than being squeezed around appliances.
Build the Layout Around a Logical Cooking Sequence
Successful outdoor cooking spaces make everyday tasks feel natural. Ingredients arrive, preparation happens, food moves to the cooking area, and finished dishes transition toward serving without unnecessary backtracking. Storage and circulation support that sequence instead of interrupting it.
The strongest layouts are not necessarily those with the greatest number of appliances or the longest counters. They are arrangements where every feature has a useful relationship with the tasks happening around it. Careful planning can make a compact kitchen function more effectively than a larger but poorly organized design.
By working with The Grate Outdoors, homeowners can approach outdoor kitchen design from the perspective of actual use rather than appearance alone. A workflow-centered plan creates an organized environment where cooking, serving, entertaining, and everyday movement work together, helping the backyard kitchen remain practical whenever it is used.
