Melbourne homeowners planning a higher-value renovation are working in a careful market. PropTrack’s June 2026 report notes Melbourne is the only capital city with prices lower than a year ago, while most other markets are higher year on year. That softer setting rewards clear planning. It helps to think like a developer: spend where buyers notice the difference, and avoid surprise costs from permits, drainage and compliance.
Two areas often shape buyer perception in Melbourne homes: a functional, well-finished kitchen and clean, well-drained outdoor structure that improves street appeal. Both are affected by Victorian rules that have changed in recent years. This guide explains those rules in plain language, then sets out a practical order of works for a renovation you plan to carry into a sale within the next six to eighteen months.
Before you draw plans: Melbourne rules in plain English
Requirements vary by council, property and overlay, so confirm your situation with your local council or a registered building surveyor before committing to works. The points below are a starting map, not a substitute for project-specific advice.
Building permits versus planning permits
In Victoria, a non-structural kitchen or bathroom remodel that involves no structural alterations generally does not require a building permit. Structural alterations, such as removing or changing load-bearing elements, do require a Victorian building permit. Planning permits are separate and often depend on overlays that apply to your title.
Licensed trades and certificates
Victorian homeowners must use a registered electrical contractor for electrical work and obtain a Certificate of Electrical Safety. For plumbing, only licensed plumbers in Victoria can issue compliance certificates, and all plumbing work must be carried out by licensed or registered practitioners. Keep these certificates on file, since they can matter during sale checks and for future maintenance.
Drainage responsibilities
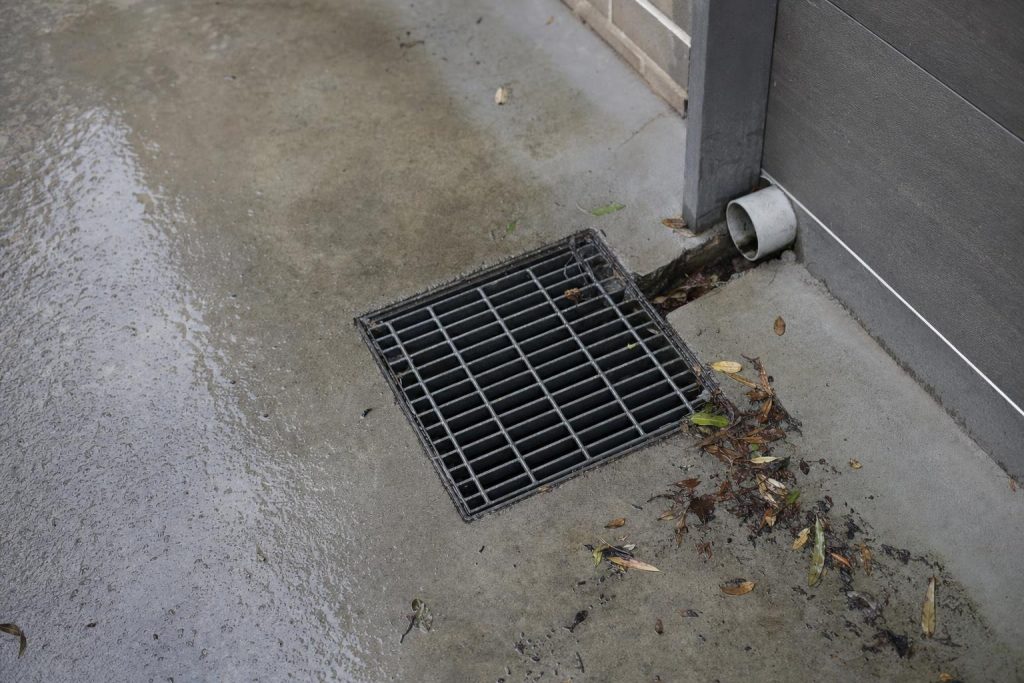
Councils nominate the property’s Legal Point of Discharge and specify stormwater design requirements that owners must follow before works begin. If your project touches drainage, adds hard surfaces or changes site levels, this is one of the first things to confirm.
Your kitchen brief for 2026 buyers
The biggest recent change affects benchtops. Since 1 July 2024, Victoria has banned the manufacture, supply, processing and installation of engineered stone benchtops, panels and slabs, with limited exceptions for modifying legacy installations. If your original plan assumed an engineered stone top, that assumption no longer holds.
Durable alternatives that still look high quality include porcelain slabs and natural stone. Both suit clean edge profiles and a restrained material palette. Focus your brief on the things buyers register quickly: a functional layout, integrated appliances, generous storage, and good task and ambient lighting.

When to bring in a full-service, design-led kitchen renovator
Some owners prefer to manage designers, cabinetmakers and installers separately. Others want one team to design, build, install and project-manage the process. For readers in the second group, it can help to shortlist kitchen renovations Melbourne providers that operate multiple showrooms, so selections and briefings can happen in person against real samples. Mint Kitchen Group is one example of a full-service operator that covers design through to installation under a single point of contact.
Retaining walls that lift value, not risk
Outdoor structure is where street appeal is often won or lost, especially on Melbourne’s sloped or clay-heavy blocks. Retaining walls 1.0 metre or higher require a building permit in Victoria, and walls near boundaries that risk damage to adjoining property also require a permit. Treat those thresholds as triggers to seek advice early.
Drainage is what keeps a wall standing
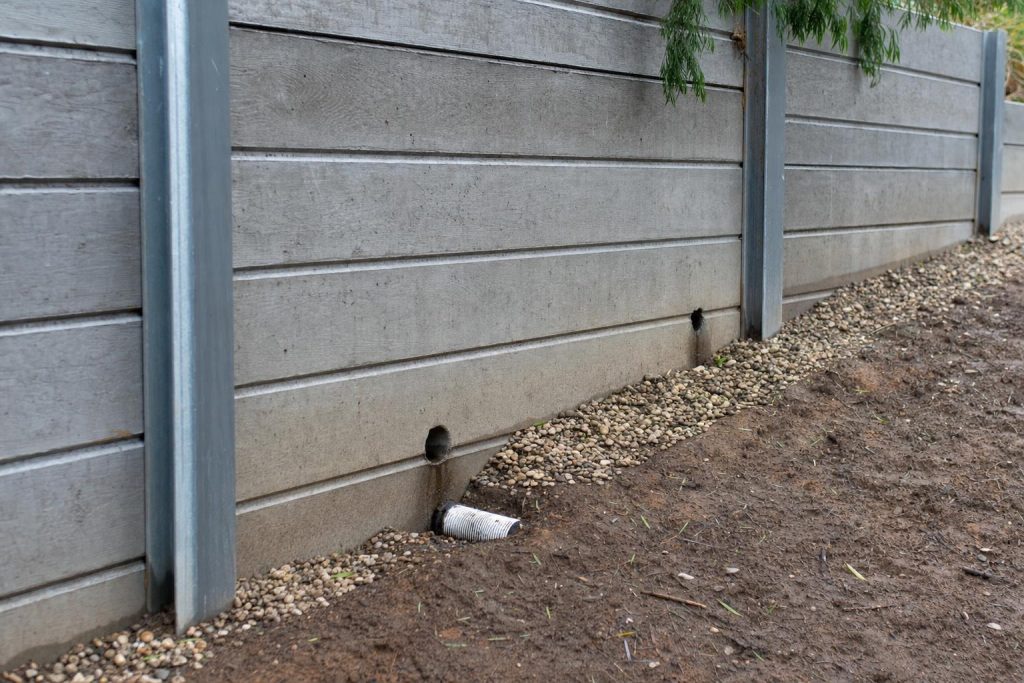
Most retaining wall failures trace back to water, not weight alone. Councils may specify agricultural drainage behind a wall, such as a 100 millimetre slotted UPVC pipe graded to an approved outlet and connected to stormwater services. A simple mental model helps: behind the wall face you want free-draining aggregate, a perforated agricultural pipe at the base, and geotextile fabric separating the aggregate from soil so it does not clog. Weep holes let remaining water escape the face.
Choosing materials by context
Concrete sleeper walls suit durability and higher loads. Timber can work for small garden level changes. Natural stone reads as more refined and often earns its place near the front of a home. If your site has level changes or clay-heavy soils, comparing concrete sleeper, timber and stone options can help you understand when permits and drainage design apply. A specialist may manage drainage planning, excavation and advice on permit pathways for walls over one metre or close to a boundary.
Sequencing the work for resale
- Complete a site analysis and overlay check, including any Heritage Overlay schedule.
- Set a preliminary budget and material shortlist.
- Prepare the kitchen concept and appliance plan. When prioritizing upgrades that hold long-term value, focus on timeless finishes over trend-driven choices that may age quickly.
- Apply for drainage or Legal Point of Discharge information if works affect stormwater.
- Engage a registered building surveyor if any permits are triggered, such as structural changes or walls over one metre.
What buyers and valuers actually see
Buyers form an impression before they reach the front door. A tidy front retaining wall, healthy planting and stormwater that is clearly managed signal a home that has been looked after. Inside, a functional and current kitchen confirms that impression. The two work together: clean outdoor structure and a considered kitchen tell a consistent story. For sloped sites, exploring quality retaining walls Melbourne can also help frame material, drainage and permit questions before landscaping is finalised.
Given Melbourne’s softer twelve-month performance, guard against overcapitalising. Spend where buyers can feel the improvement, and keep finishes durable and cohesive rather than chasing every trend. Use the PropTrack context as a reminder to plan conservatively, not as a prediction of where prices will land.
A calmer path to a stronger sale
Melbourne-smart planning is mostly about order and confirmation. Check overlays, respect permit thresholds, use licensed trades, and get drainage right before you build. Direct your budget toward kitchen function and finish and toward tidy, well-drained outdoor structure, since those are the elements buyers register quickly.
If you want a single team for the interior work, Mint Kitchen Group shows what a full-service kitchen process can look like, while a dedicated retaining wall specialist can handle drainage and permit questions outdoors. Confirm the specifics with your council and building surveyor, and you will spend less time reacting to surprises and more time preparing a home that presents well when it matters.