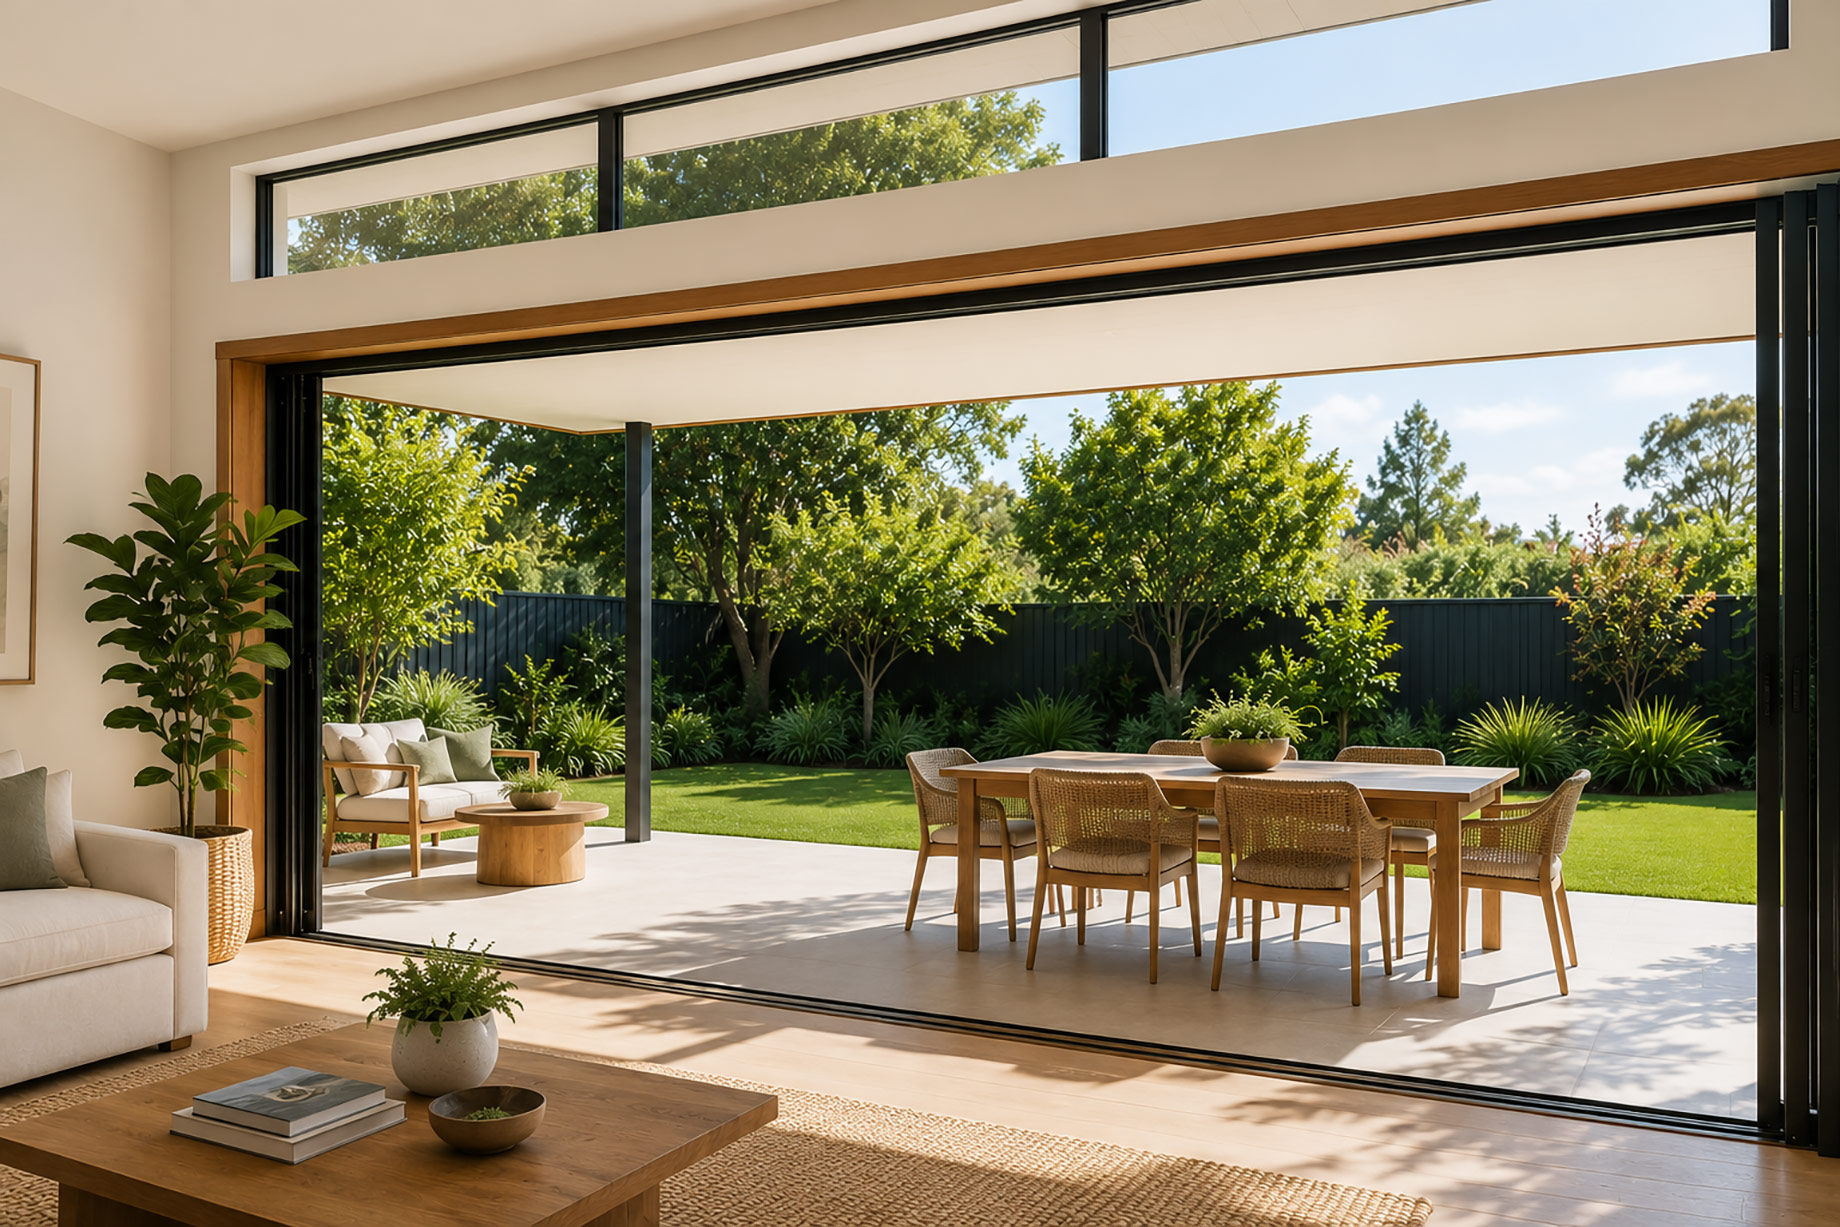
Comfortable Australian homes usually share one trait: the big comfort decisions are made before building starts. When orientation, glazing, shading and outdoor rooms work together, a house feels bright in winter, cooler in summer, and connected to the garden across the year. If those choices are left too late, styling alone will not solve the discomfort.
The building rules are shifting. NCC 2025 became available for adoption on 1 May 2026 and contains no additional residential energy-efficiency changes, so NCC 2022’s 7-star minimum continues. Adoption varies by state: Victoria and Tasmania adopted NCC 2025 on 1 May 2026, while New South Wales, Queensland and South Australia defer to 1 May 2027. Whatever your timeline, the design levers stay the same.
Read the site and the sun first
Orientation is one of the most cost-effective comfort decisions you can make. Outside the tropics, north-facing living areas gain useful winter sun and are easier to shade in summer, which is why north orientation is a key strategy for many Australian blocks. For passive heating, aim to keep main living zones roughly within 15 degrees west to 20 degrees east of true north.
Before you settle on a floorplan, confirm true north on the actual site rather than relying on magnetic north alone. Then note where neighbouring buildings, fences and trees will overshadow the home across the seasons. Australia’s National Construction Code defines eight main climate zones, so your design response should follow the local zone rather than a generic template. Where setbacks allow, a north-facing courtyard or living wing can pull daylight and warmth deeper into the plan. Early comparisons of home designs can help test those layout ideas before you commit.
Beyond orientation and overshadowing analysis, the broader design approach, how spaces flow, how materials weather over time, and how outdoor areas integrate with daily life-shapes whether a home feels genuinely comfortable year-round. Contemporary design thinking emphasises understanding your actual lifestyle and site conditions before settling on a plan, then making deliberate choices about how spaces connect and function. For perspectives on how thoughtful design translates site understanding into livable outdoor areas, exploring modern approaches to space planning and material selection can inform how you brief your designer about what matters most to your daily comfort and how you want to move through the home across seasons.
Daylight without the heat
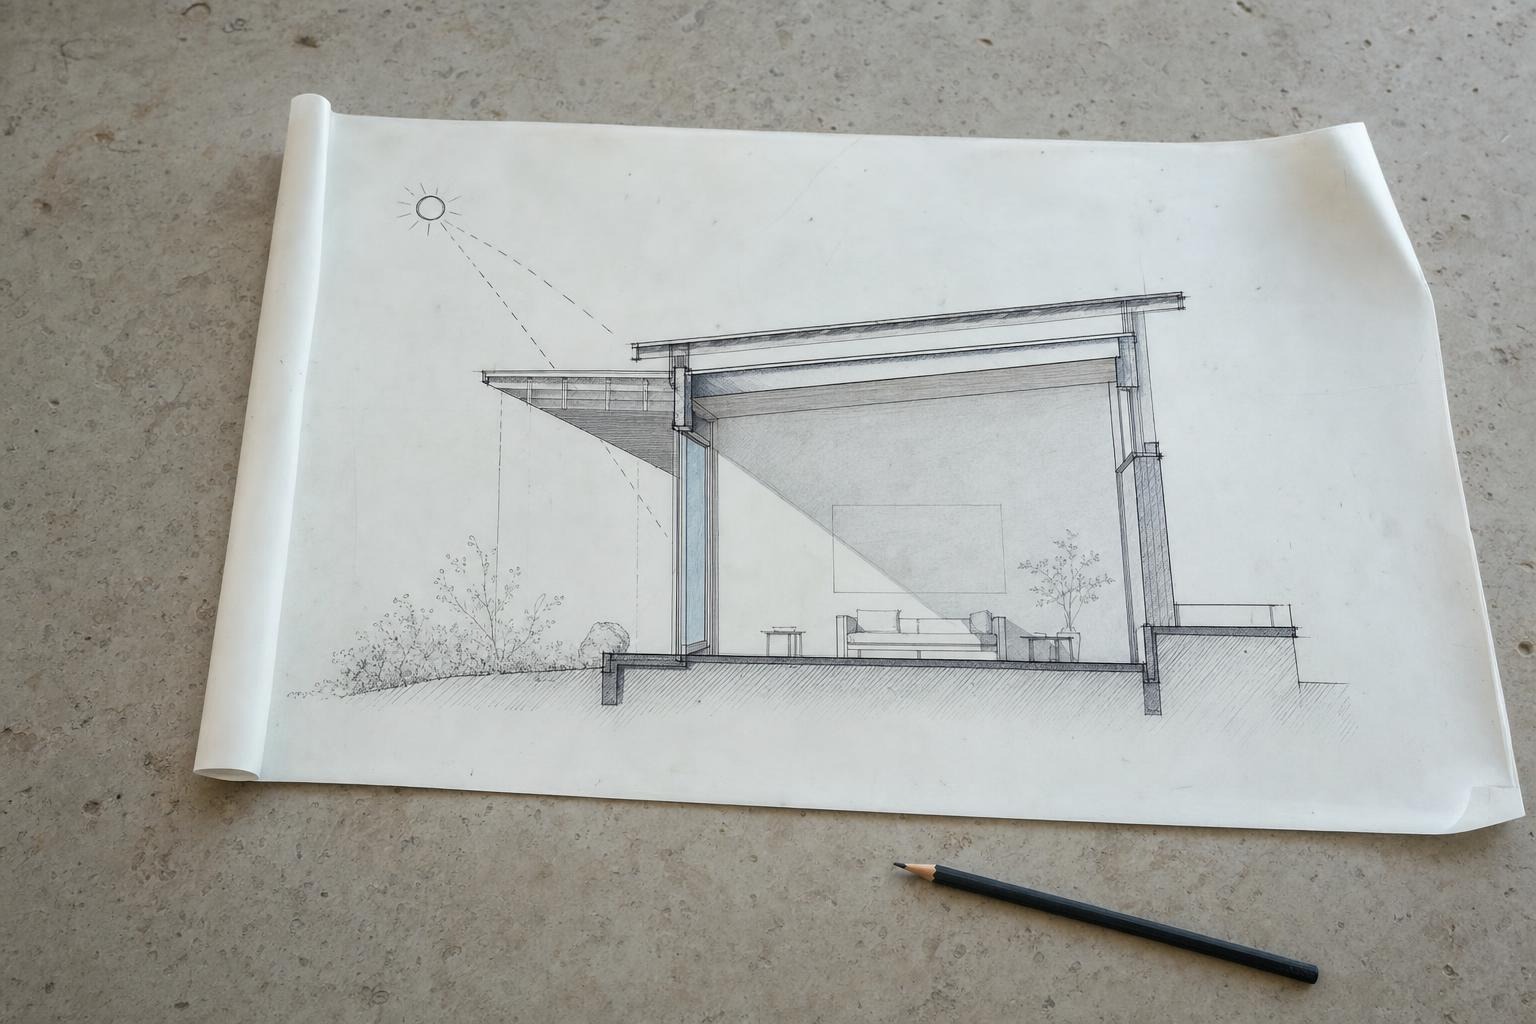
Bright interiors and overheating are not the same thing. A sensible goal for a new home is to maximise natural daylight while keeping summer heat under control. Place windows so light bounces off pale ceilings and walls, and consider clerestory windows or light shelves where you need daylight to travel further inside.
Roof glazing deserves caution. Size skylights conservatively and shade any roof glass, since unshaded overhead glazing can quickly add unwanted heat. In warmer climates, south-facing windows can be useful because they deliver steady daylight with far less direct solar gain than east or west openings.
Glazing and frames that carry comfort
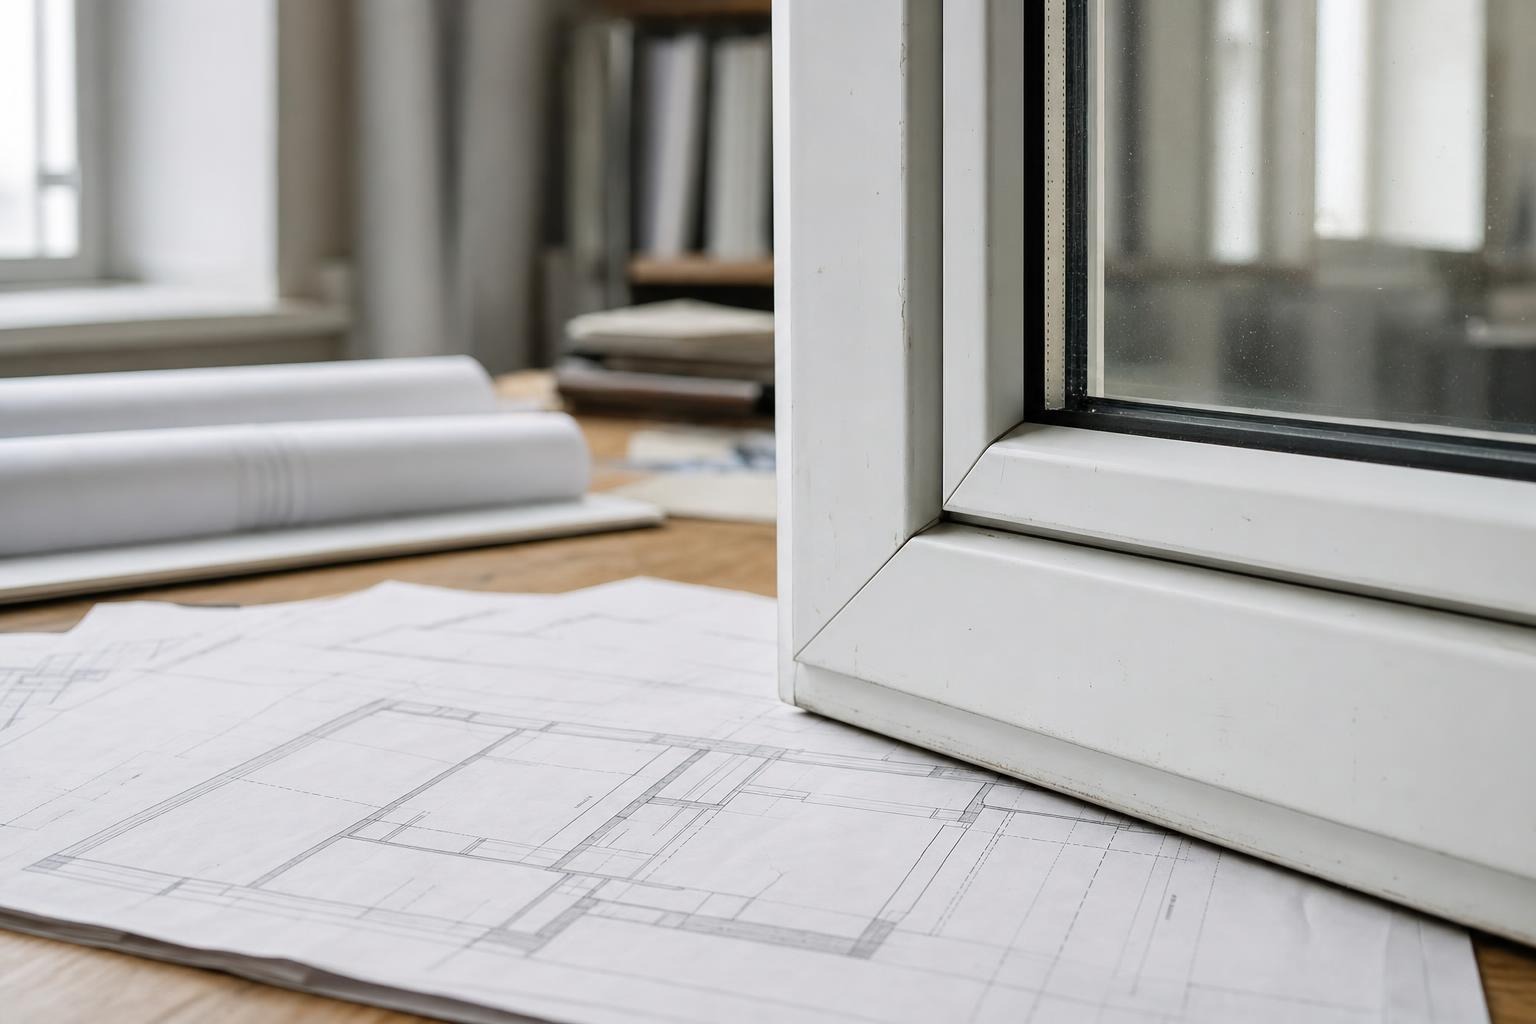
Windows are where comfort is often won or lost. They can be a major path for heat movement, especially when glass is poorly matched to the room or elevation. Two plain-English numbers help you compare products. U-value measures how easily heat passes through the window, and lower is better for insulation. SHGC, or solar heat gain coefficient, measures how much solar heat the glass lets in, and lower values help keep summer heat out.
Double-glazed windows are usually enough for Australian comfort and energy efficiency, and they can reduce heat loss by up to 30%. Triple glazing is generally reserved for extremely cold climates. Matching glass and frame choices to each elevation matters too, because northern, western and shaded windows do different jobs.
Look for products with a WERS rating so you are comparing like with like. Suppliers such as Integra Windows can help translate these ratings into practical product options, but the final specification should still be tested against your site and energy target.
Bushfire and compliance checkpoints
If your block is on bushfire-prone land, a Bushfire Attack Level rating will shape your window and door specifications. Higher-risk categories such as BAL-40 or BAL-FZ in New South Wales typically trigger a development application pathway and stricter construction requirements, including tougher glazing and screening. Confirm the rating and process with your local authority early, because it can influence product selection and budget.
Cross-ventilation and the stack effect
Airflow is comfort you can feel. Place windows or doors that open on at least two sides of a room so breezes have a clear path in and out. Pairing low and high openings encourages the stack effect, where warm air escapes up high and draws cooler air in below. Internal openings and considered door placement also help air move between zones.
In warm, humid northern climates, prioritise deep shade and steady airflow over capturing solar gain. In temperate southern capitals, balance ventilation with the ability to seal up and retain warmth on cold nights.
Outdoor rooms built for real seasons
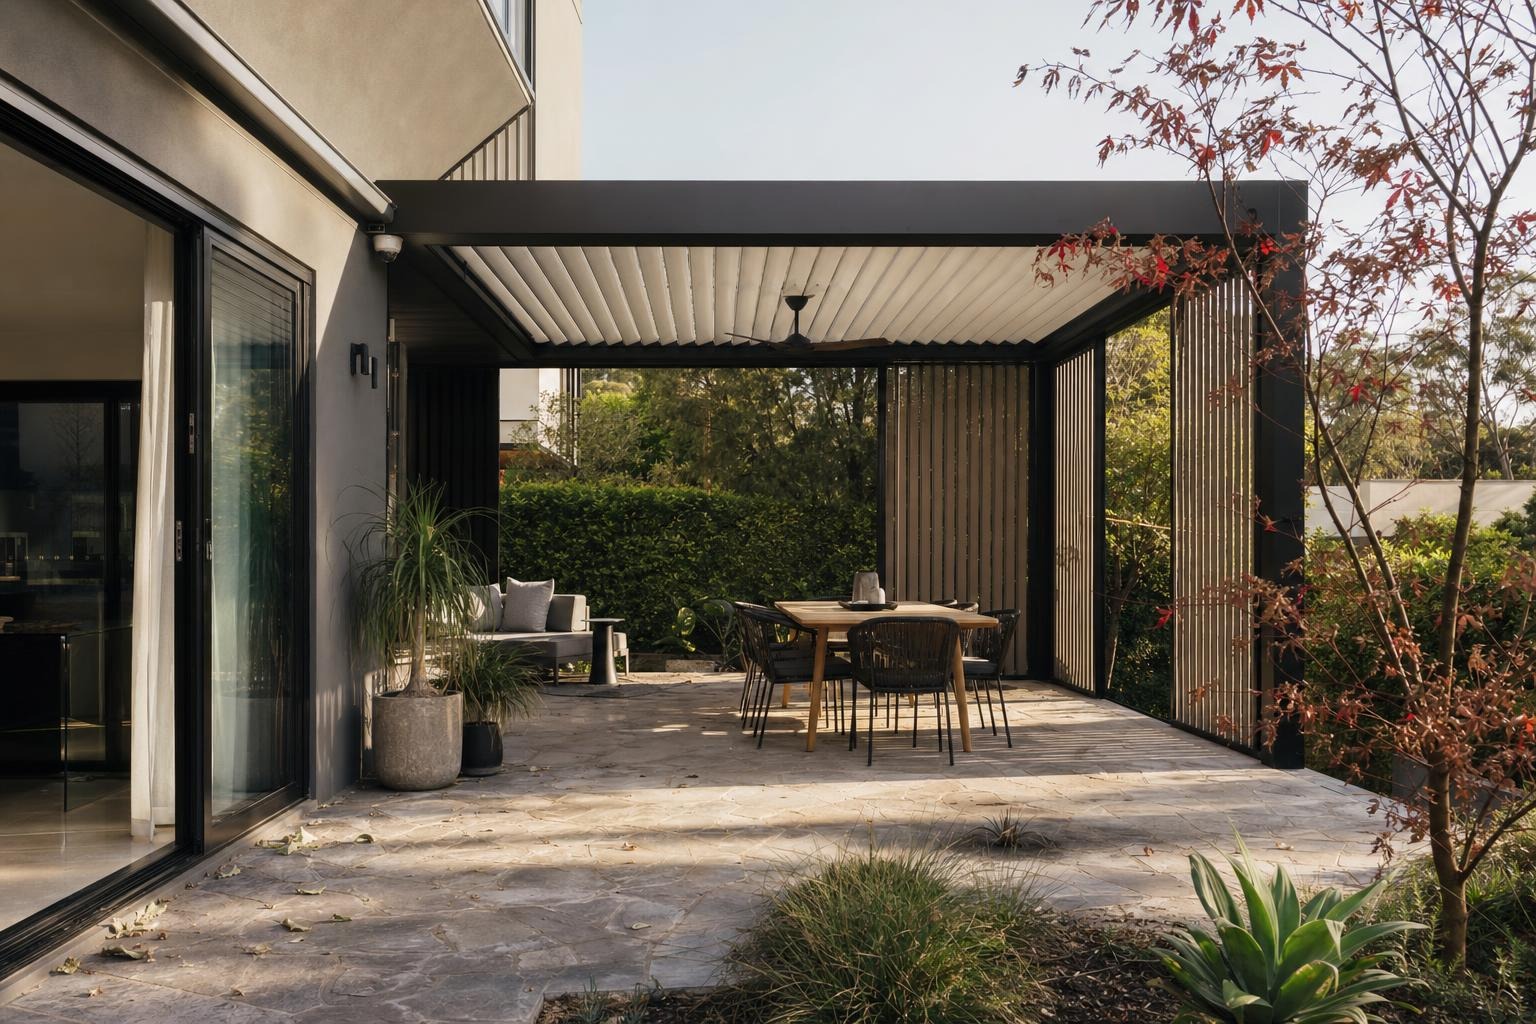
An outdoor room only earns its place if you can use it across the calendar. The choice usually comes down to structure type. A patio is a roofed, surface-level outdoor space designed for all-weather use, while a pergola is typically open or semi-covered and used more for shade and definition than full shelter. Shade hot east and west faces with vertical screens or deep verandas, and plan power, lighting, fans and some wind protection from the start.
Approvals differ by state, so avoid assuming one process fits everywhere. In South Australia, development generally requires approval through the PlanSA system, and homeowners should confirm the pathway and any fees before works such as patios or verandas. If you are weighing a covered alfresco in South Australia’s Mediterranean climate, a trusted Adelaide patio builder can explain roof styles, surface options and the local approval steps where required.
Floorplan fit and facades
Start from how you actually live, then shortlist plans that place living zones to the north with the alfresco directly adjacent. Check that eaves and overhangs suit each elevation, and that window proportions match the room behind them rather than the street picture alone. For Melbourne blocks, where width and orientation can vary a lot, it helps to compare layouts side by side and note where display homes use positioning and orientation to admit light and improve efficiency. Browsing curated design collections is a practical way to scan orientation-friendly floorplans and facades before you commit.
The window schedule for acoustics and climate
Your window schedule ties the whole design together. Temperate capitals generally benefit from double glazing and well-sealed frames. Coastal sites and flight-path locations should prioritise acoustic laminates and corrosion-resistant hardware. Sydney readers comparing products can find double glazing solutions in Sydney from Integra Windows, which makes uPVC double-glazed windows and doors locally, offers BAL-40-capable options, and states a 10-year product warranty with specific component durations.
Treat these as options to shortlist against your own site and rating targets, not as a substitute for advice from an accredited energy assessor. Integra Windows is one supplier to consider when acoustic comfort and thermal performance both sit high on your list, and local manufacturing may suit projects with specific BAL requirements.
A short planning checklist
- Confirm your NCC climate zone and adoption date for your state.
- Map true north on site and check seasonal overshadowing.
- Place living zones and alfresco areas toward the north where setbacks allow.
- Balance daylighting with shading, and shade any roof glazing.
- Match glazing U-value and SHGC to each elevation.
- Prefer double glazing for most climates; reserve triple glazing for very cold zones.
- Check for a WERS rating when comparing windows.
- Confirm your BAL rating and any resulting window and screening requirements.
- Verify the correct approval pathway for your state before outdoor works.
- Engage an accredited energy assessor to test choices against the 7-star baseline.
