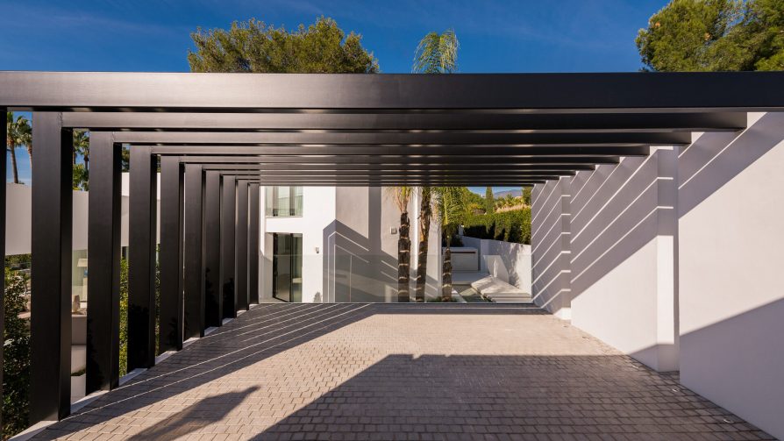
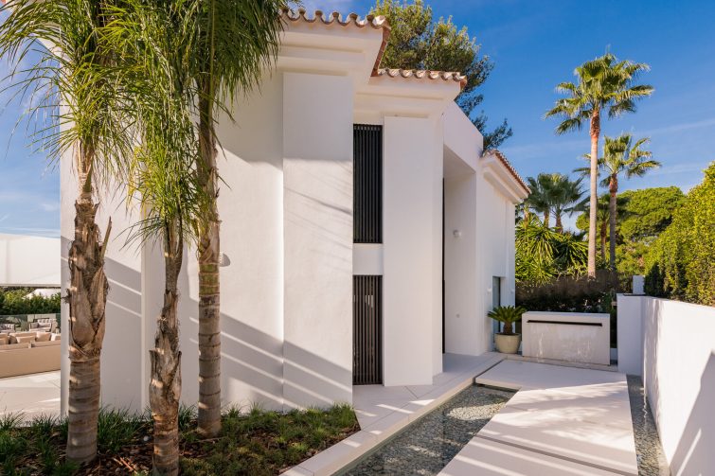
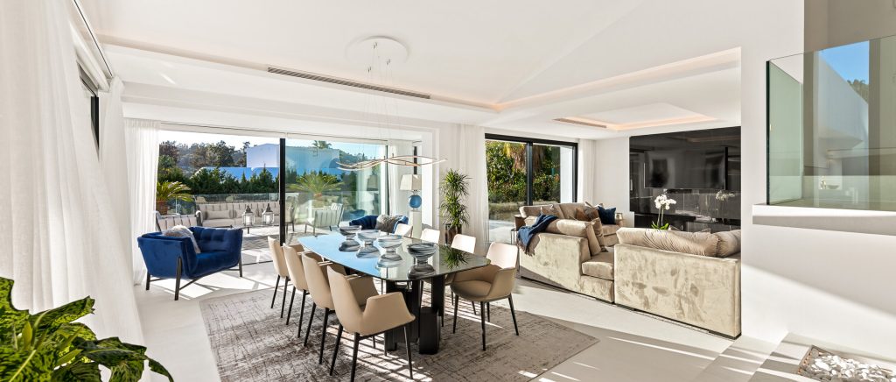
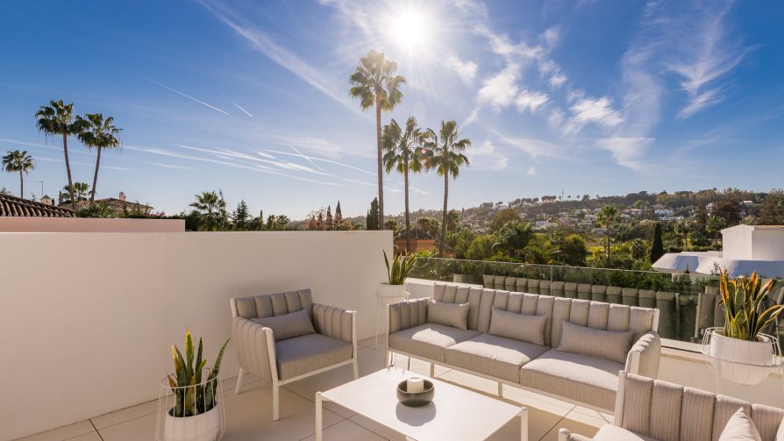
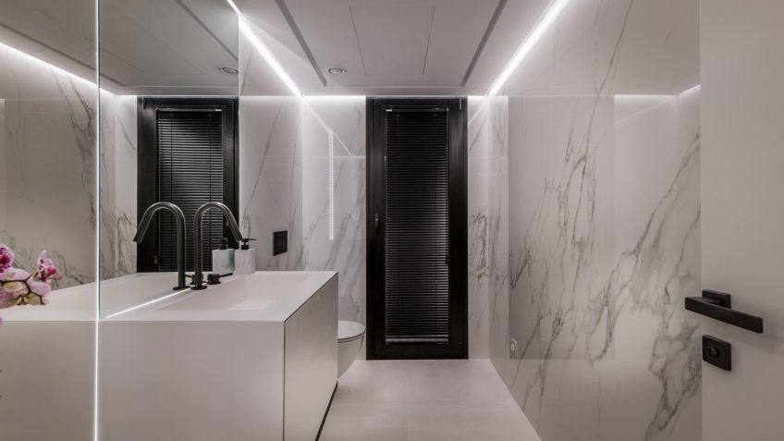
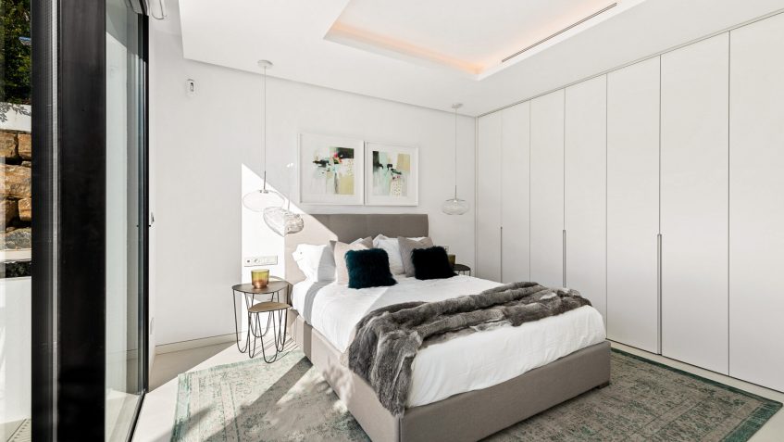
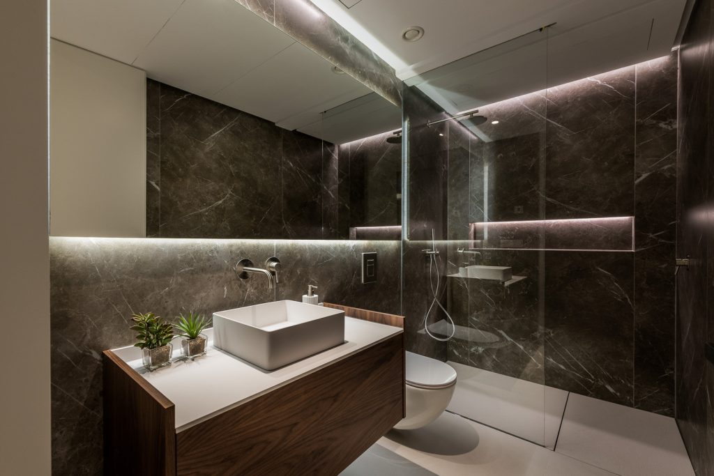
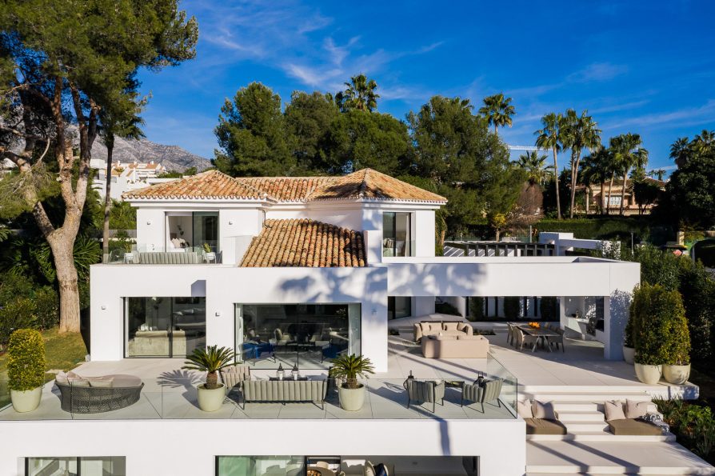
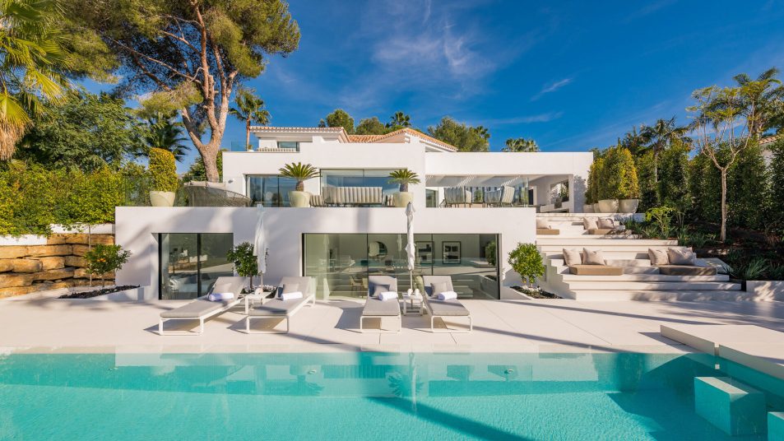
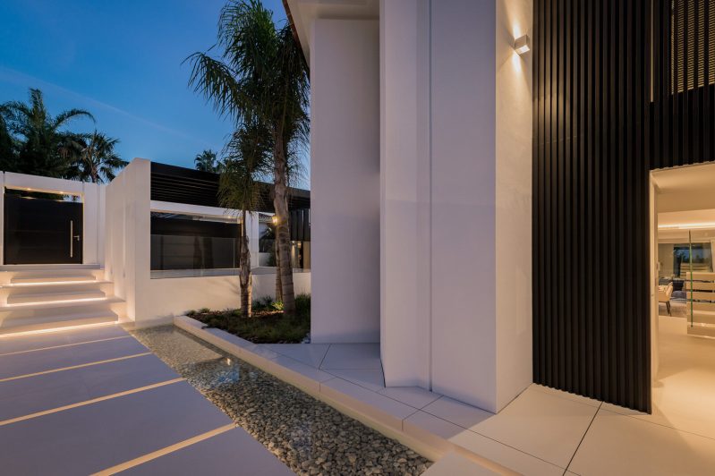
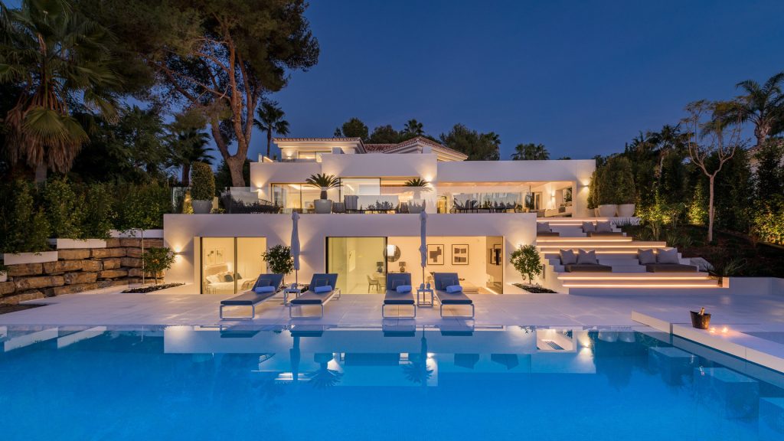
Set between the prestigious fairways of Real Club de Golf Las Brisas and Aloha Golf Club, Casa Laranja introduces a distinctly contemporary approach to luxury living in Marbella’s celebrated Nueva Andalucía Golf Valley. Defined by its clean architectural lines, luminous interiors, and carefully orchestrated relationship between indoor and outdoor spaces, this beautifully renovated villa captures the essence of modern Mediterranean design. Expansive glazing, elegant natural finishes, and an exceptional outdoor entertaining environment create a residence that feels both architecturally refined and effortlessly welcoming. Surrounded by landscaped gardens and overlooking the verdant golf course, Casa Laranja offers a private residential sanctuary within one of the Costa del Sol’s most desirable communities, where world-class golf, sophisticated leisure, and the cosmopolitan attractions of Puerto Banús are all within easy reach.
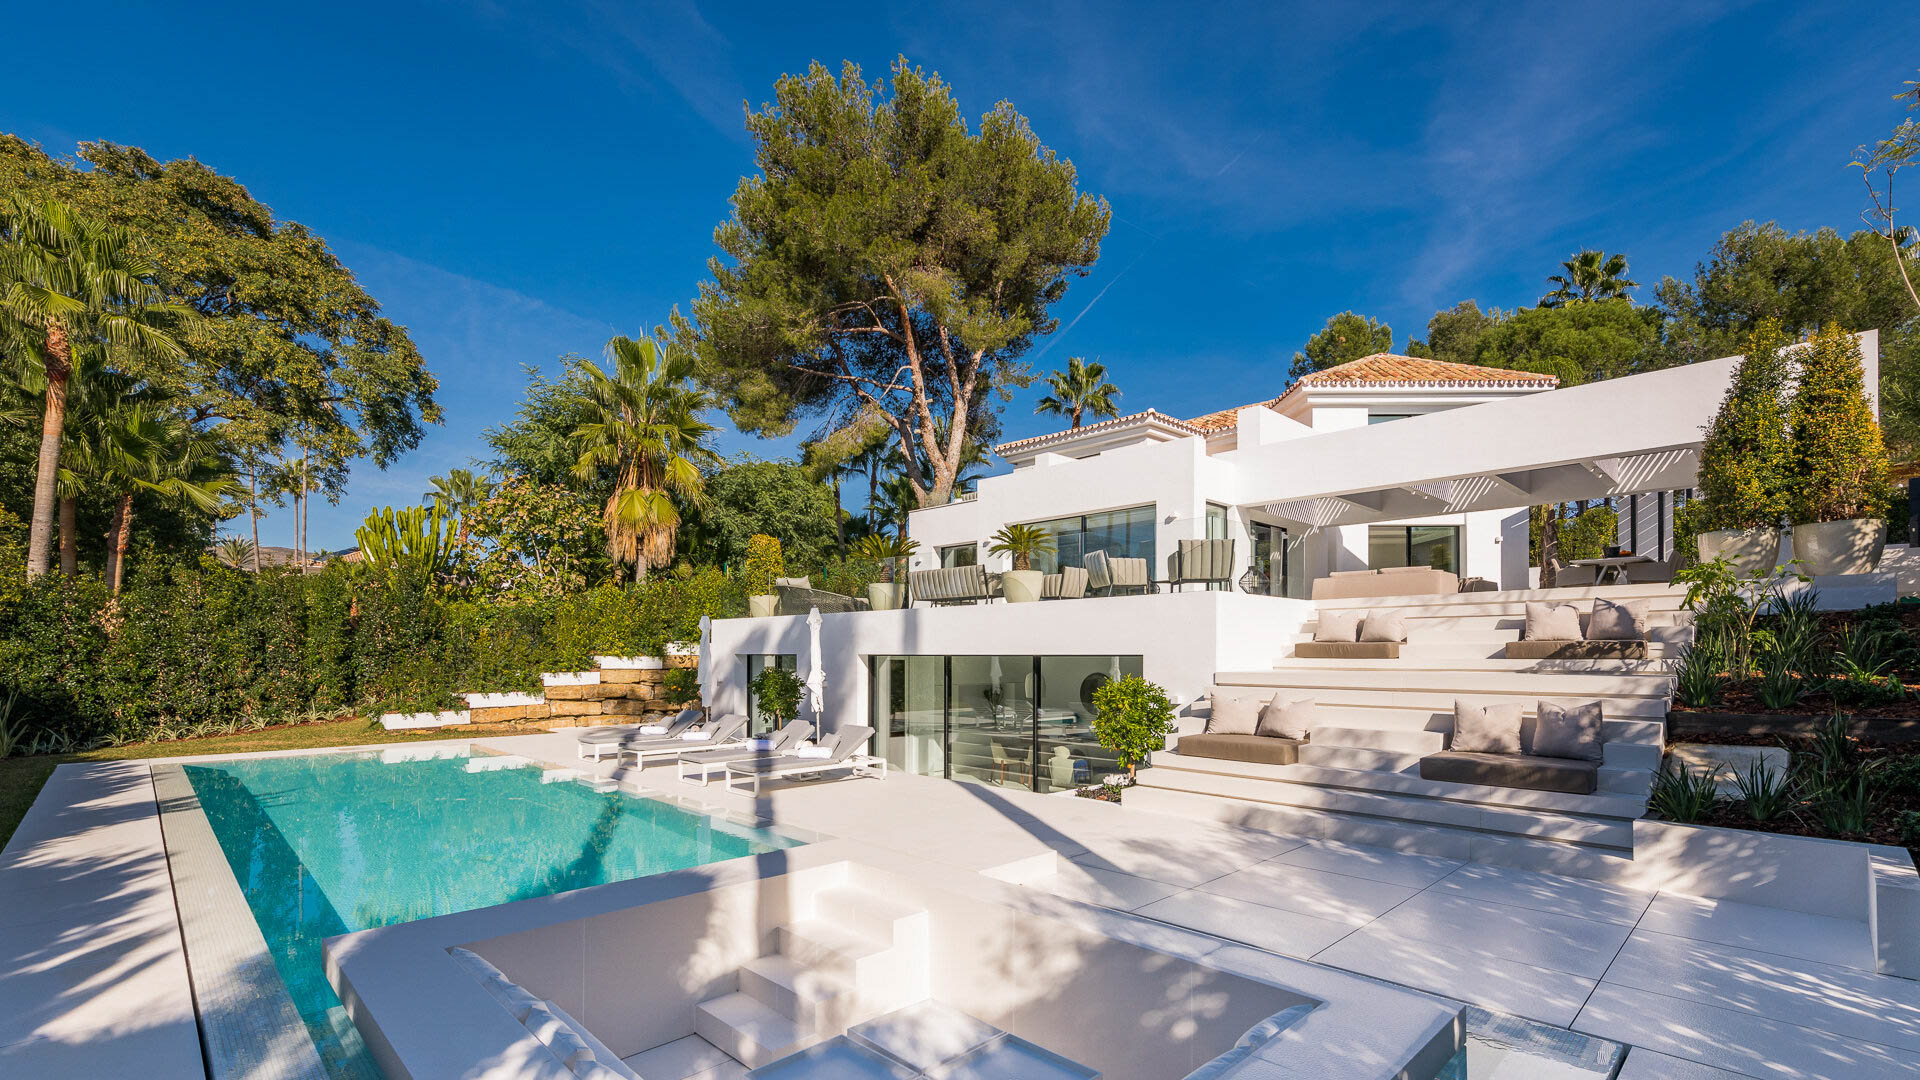
- Name: Casa Laranja
- Bedrooms: 4
- Bathrooms: 5
- Size: 3,250 sq. ft.
- Lot: 0.24 acres
- Built: 2021
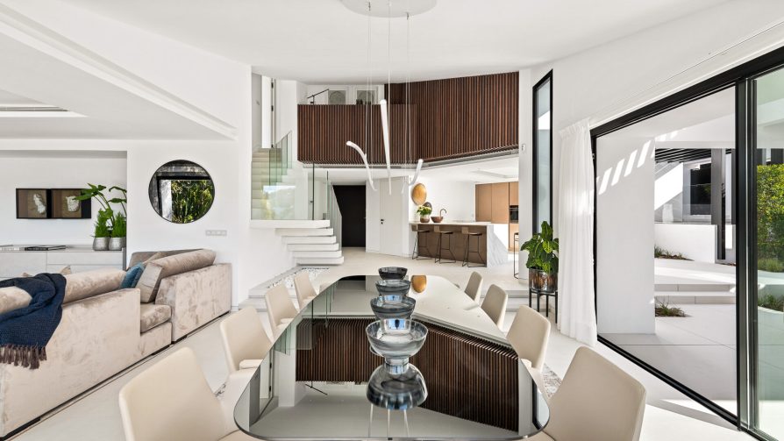
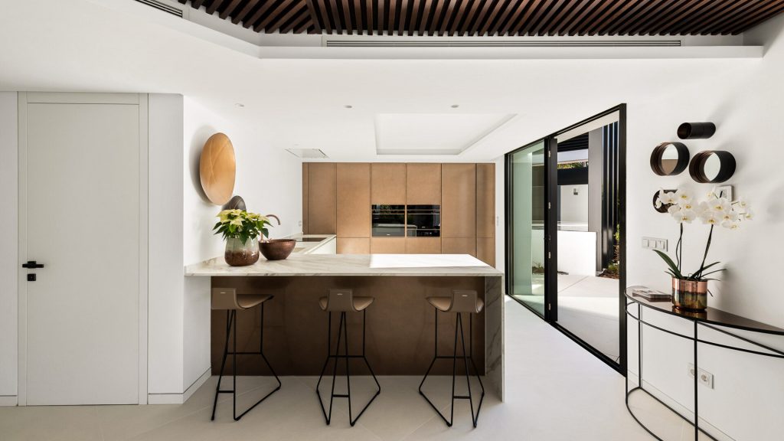
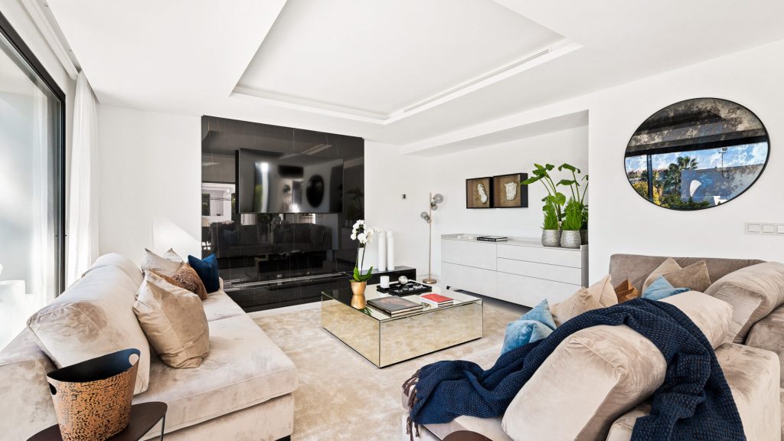
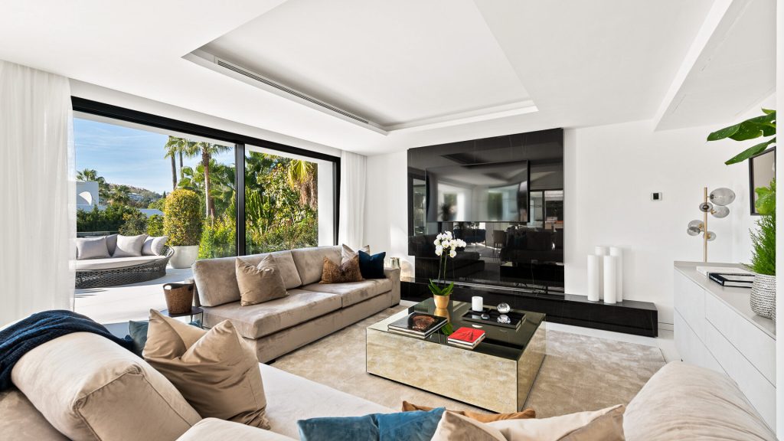
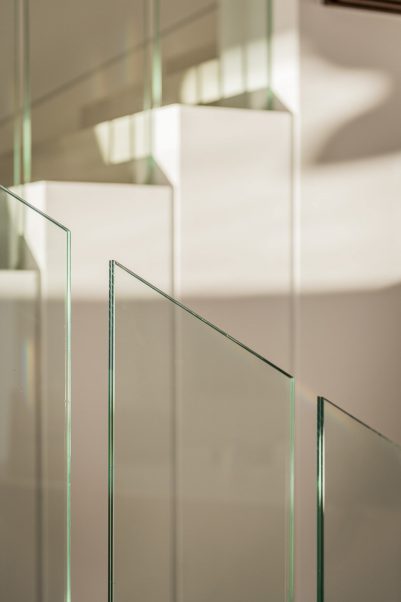
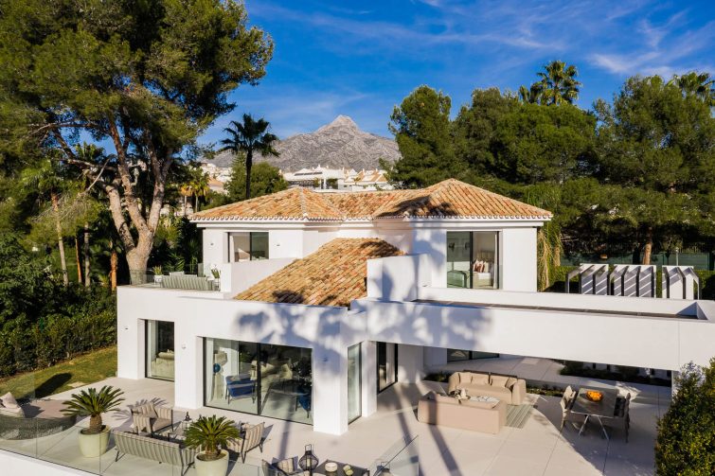
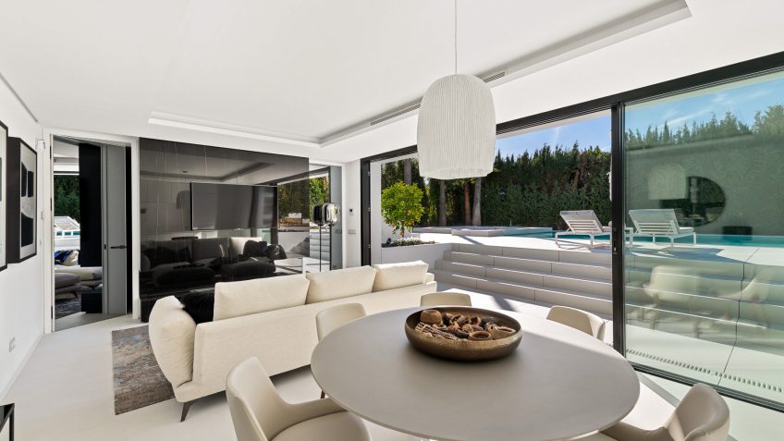
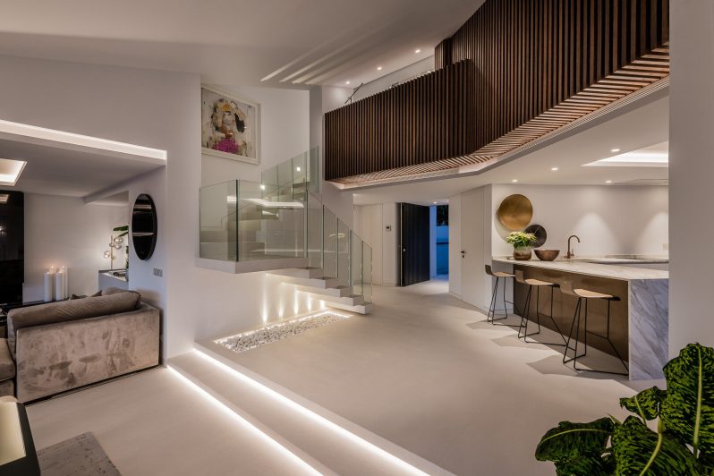
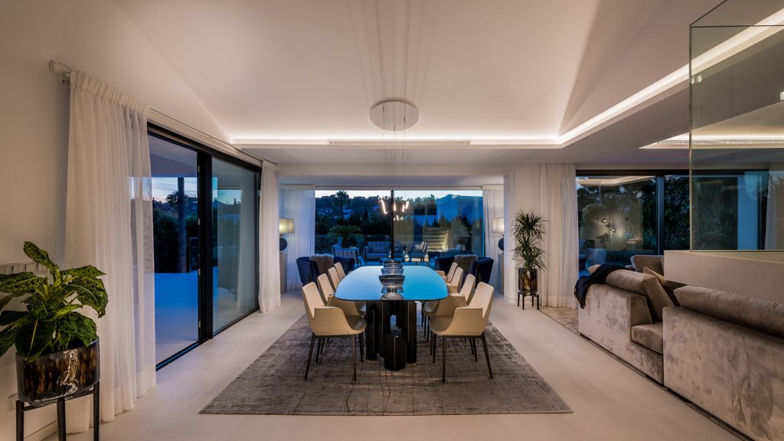
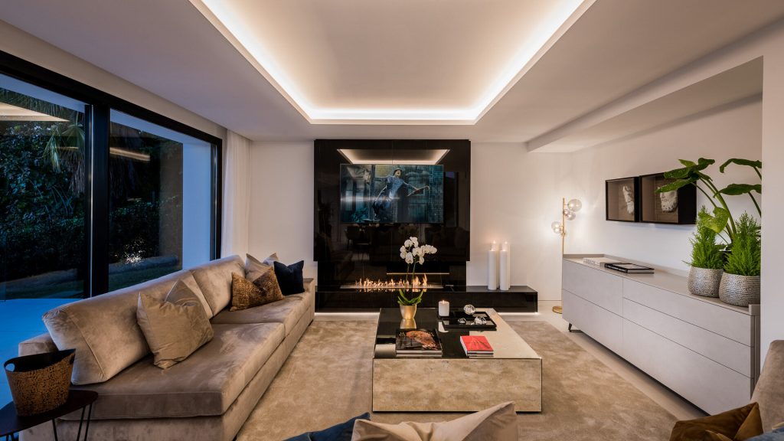
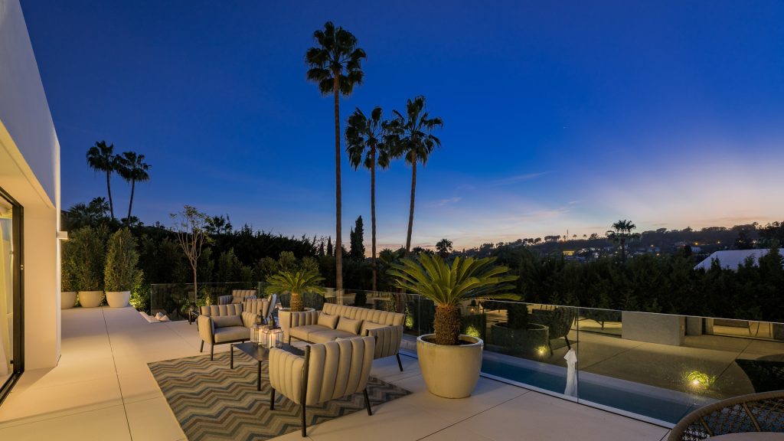
Occupying a beautifully landscaped 1,000-square-metre plot in the heart of Nueva Andalucía’s prestigious Golf Valley, Casa Laranja is a striking contemporary luxury villa that combines architectural precision with the relaxed sophistication of Mediterranean living. Positioned between Real Club de Golf Las Brisas and Aloha Golf Club, the comprehensively renovated residence enjoys a desirable southerly orientation, abundant natural light, and tranquil views across the manicured fairways of Las Brisas. Encompassing approximately 351 square metres of thoughtfully designed living space, the villa is distinguished by its minimalist architectural language, harmonious proportions, refined material palette, and seamless integration with its natural surroundings. An impressive double-height ceiling introduces an immediate sense of openness, while the split-level, open-plan configuration establishes a fluid connection between the welcoming entrance hall, elegant lounge, formal dining area, and sleek contemporary kitchen with integrated breakfast bar. Floor-to-ceiling windows and expansive glass doors dissolve the traditional boundaries between interior and exterior, creating a light-filled environment where architectural simplicity meets exceptional everyday functionality. Sophisticated lighting, carefully selected finishes, and a restrained aesthetic reinforce the home’s contemporary identity, while its considered layout provides an ideal setting for both intimate family living and gracious entertaining.
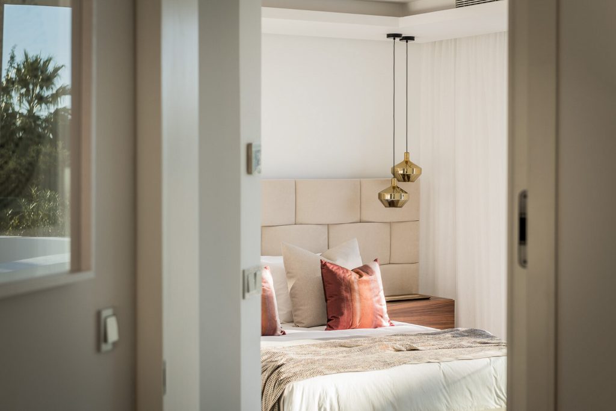
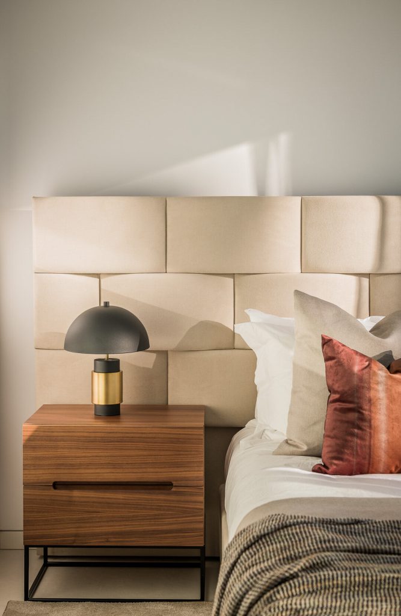
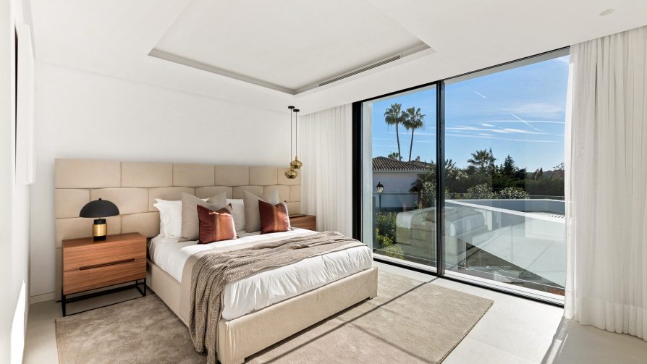
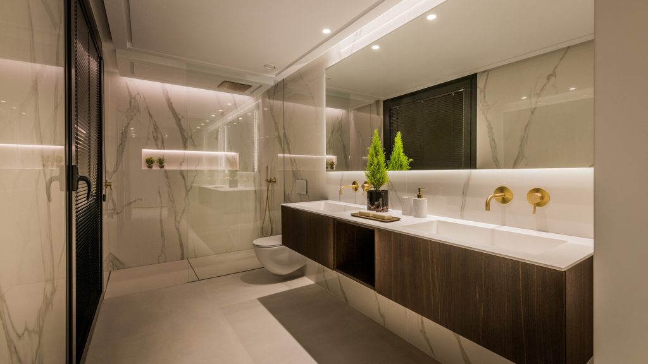
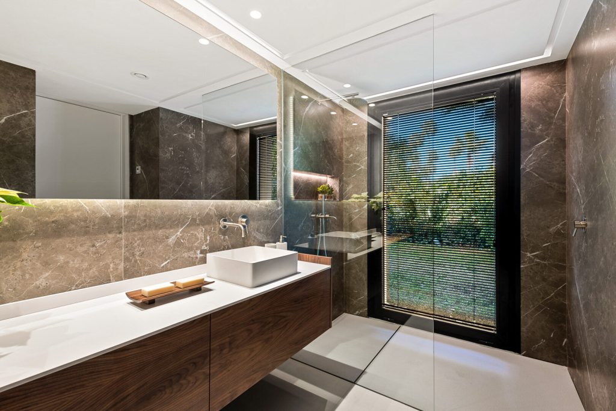
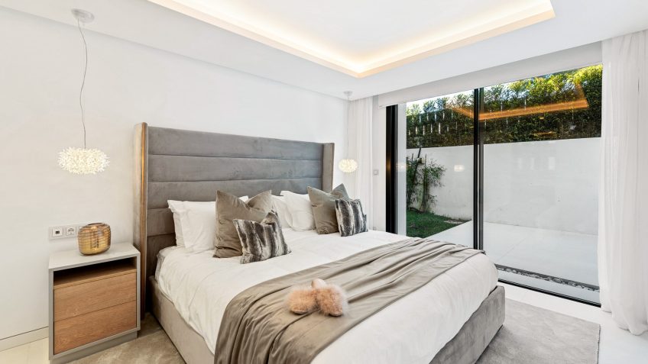
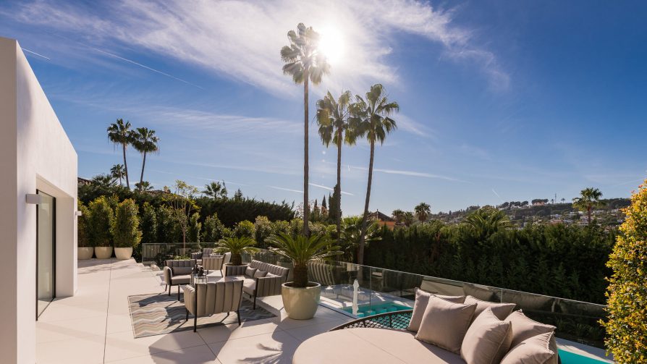
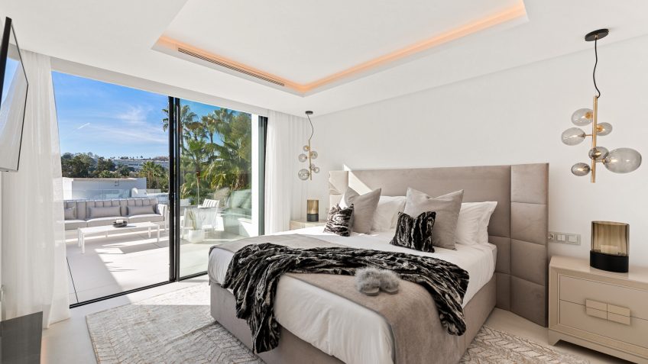
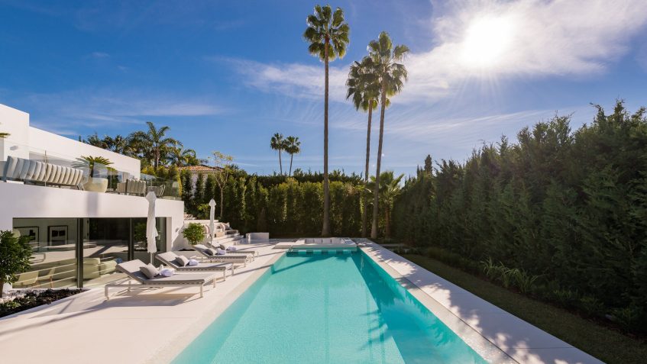
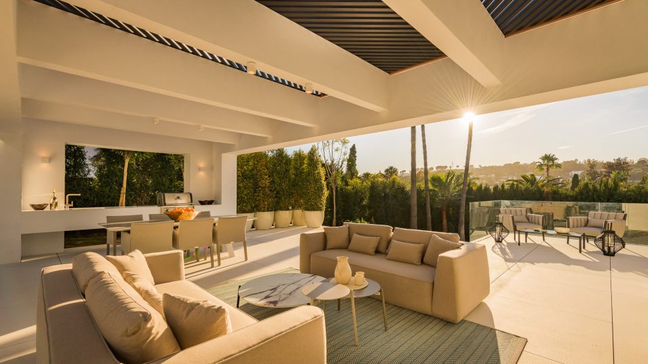
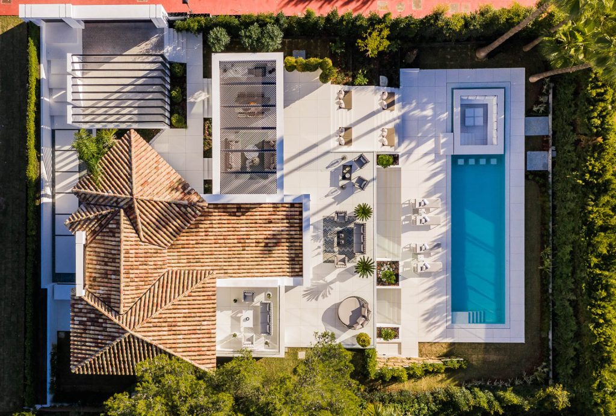
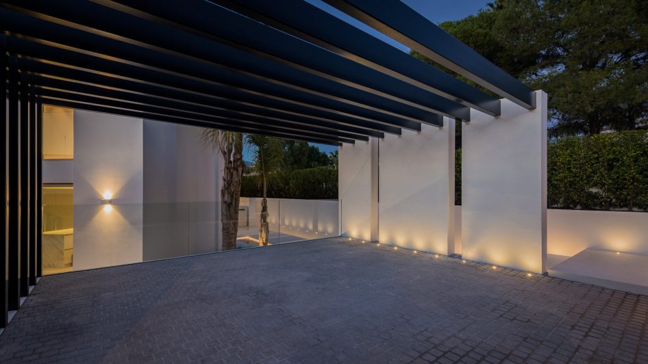
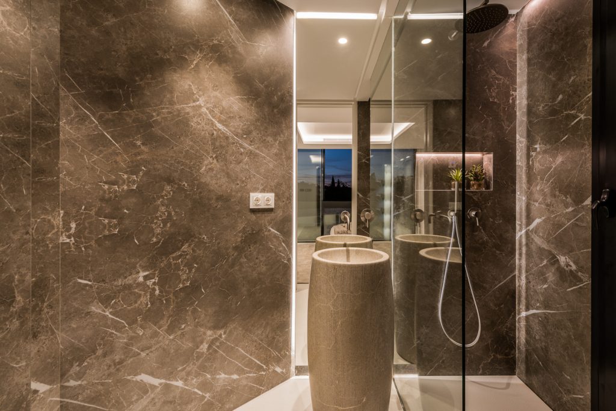
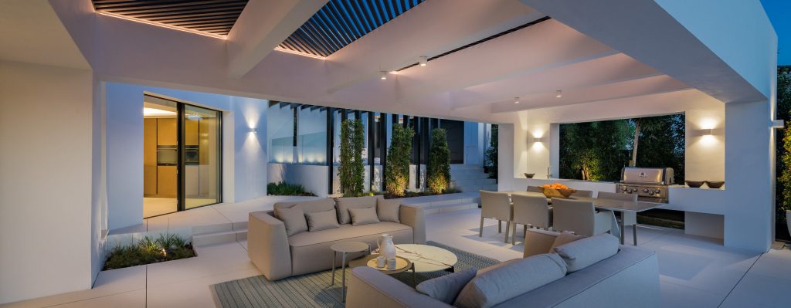
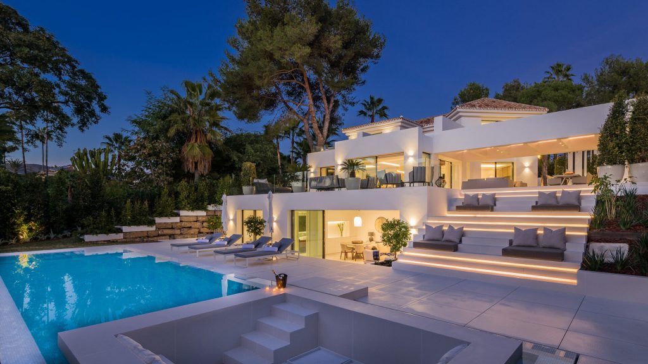
Designed to embrace Marbella’s exceptional year-round climate, Casa Laranja extends its sophisticated interiors into a series of beautifully appointed outdoor living environments, where leisure, relaxation, and entertaining become integral elements of the architectural experience. Approximately 49 square metres of covered and sunlit terraces complement an expansive poolside retreat, complete with a spectacular swimming pool, outdoor kitchen, gazebo, solarium, shaded lounging areas, and inviting spaces for alfresco dining beneath the Mediterranean sky. The landscaped grounds provide a remarkable sense of seclusion, with thoughtfully arranged gathering areas suited to everything from peaceful afternoons in the sun to outdoor barbecues and garden celebrations. Within the residence, four generously proportioned bedroom suites offer privacy and comfort, highlighted by an elegant primary suite featuring a spacious walk-in wardrobe and beautifully appointed en-suite bathroom. One of the bedroom accommodations forms part of an independent poolside apartment with its own living area, providing a versatile setting for visiting guests, extended family, or recreational use. A separate guest powder room and a two-car carport enhance the property’s practicality, while comprehensive modern upgrades, including underfloor heating throughout, air conditioning, double-glazed windows, fitted wardrobes, controlled access, energy-efficient lighting, and contemporary bathroom fittings, reflect the villa’s commitment to comfort, advanced technology, and energy-conscious design. Premium construction materials, meticulous renovation standards, and the availability of optional furnishings further contribute to its turnkey appeal.
Beyond its architectural qualities, Casa Laranja benefits from an exceptional location within Nueva Andalucía, one of Marbella’s most established and internationally desirable residential districts. Renowned for its concentration of championship golf courses, picturesque surroundings, prestigious residential enclaves, and excellent infrastructure, the area offers a compelling balance between peaceful residential privacy and vibrant coastal living. Restaurants, cafés, schools, boutique shopping, and recreational facilities are within walking distance, while nearby Puerto Banús provides access to designer fashion houses, acclaimed international dining, luxury marinas, exclusive beach clubs, and an energetic entertainment scene. The wider Costa del Sol presents endless opportunities for outdoor pursuits, from championship golf and fitness facilities to Mediterranean beaches, water sports, and sun-soaked coastal excursions, with additional nightlife and casino entertainment nearby. Despite its convenient proximity to these amenities, the villa retains the atmosphere of a secluded private retreat, surrounded by mature landscaping and the greenery of the Golf Valley. Combining contemporary architecture, resort-inspired outdoor amenities, adaptable guest accommodations, and an enviable address, Casa Laranja represents an exceptional interpretation of modern luxury real estate in Nueva Andalucía, Marbella, where thoughtful design and the enduring appeal of the Mediterranean lifestyle come together in effortless harmony.
- Architect: Saura Arquitectos
- Developer: Casas Fintech
- Photography: Casas Fintech
- Location: Las Brisas, Nueva Andalucia, Marbella, Spain