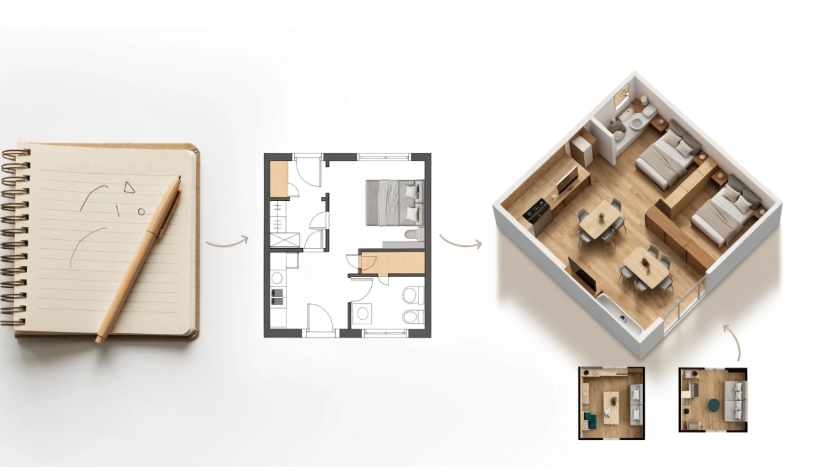
Ask anyone who has renovated a home or fitted out an office where the money and stress went, and you will hear about materials, labor, and delays. But there is a cost that comes earlier and gets talked about less: the cost of the first draft. Before anything is built, someone has to produce a layout, someone has to understand it, and someone has to say, “Actually, can we move that wall?” Each of those steps used to take real time and real expertise. I want to argue that a 3D floor plan maker and a free floor plan generator have quietly changed that equation, and that the biggest effect is not on the finished building but on the thinking that comes before it.
The Hidden Tax on Early Ideas
Consider what happens at the start of a typical project. You have a rough idea: a two-bedroom layout, an open kitchen, a small study. To test it, you need a drawing. To get a drawing, you either learn software, hire someone, or sketch it badly and hope. Then you need to understand the drawing, which, for most people, is harder than it sounds. A flat plan is a language, and most of us never learned to read it fluently.
So early ideas pay a tax. Each one costs time to draw and effort to interpret, which means people test fewer ideas than they should. They settle on the first workable layout, not the best one, because exploring alternatives is expensive. The result is that many spaces are built around the first thing someone managed to put on paper.
Cheaper first drafts remove that tax. When producing and viewing a layout takes minutes instead of days, you can afford to be curious.
Generating a Draft From Words
The first half of the solution is a tool that creates a layout from a description. The Floor Plan Generator site describes a three-step process: choose your space, set your requirements, and generate. You pick a type, such as a house, apartment, office, garage, or custom layout, then add dimensions, rooms, layout preferences, and a short planning brief.
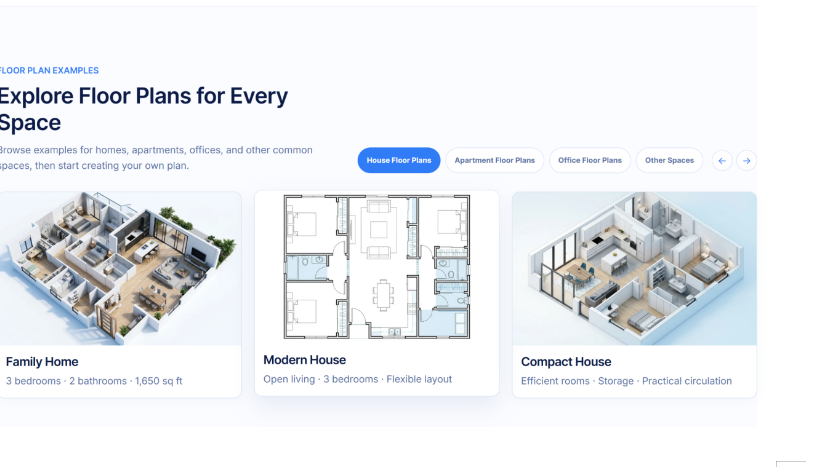
What interests me most is how it changes the starting point. Instead of a blank page, you begin with a sentence. “An 850 square foot two-bedroom apartment with an open kitchen next to the living area.” That is something almost anyone can write. The site also offers templates, including a two-bedroom apartment, a family home, a hybrid office, a private office, a small studio, and a compact garage, so you do not even need a sentence if your project resembles a common layout.
Two details stand out. First, you can choose between a 2D output, a clear technical layout best for room arrangement and circulation, and a 3D output that gives a stronger sense of volume and furniture. Each generation produces one or the other. Second, finished plans export as PNG files, which makes them easy to share.
On cost, the site says that signing in with Google gives 5 welcome credits, with a Basic generation using 1 credit and a Pro generation using 4. That is enough to test the idea, though heavier use may need more credits, and the pricing page is the place to confirm current terms.
Seeing a Draft in Three Dimensions
The second half of the solution addresses the interpretation problem. A flat plan is hard to read, but a three-dimensional view is something nearly everyone understands instantly.
On the 3D Floor Plan site, the workflow is to upload a 2D plan, choose how you want it presented, and generate a visualization. The file types it lists include JPG, PNG, WEBP, HEIC, and PDF, up to 50 MB, and the AI uses your uploaded plan as the structural reference so the result follows your layout. You can pick a presenting style, with Realistic as the default, and a view angle from Top, Isometric, Aerial, or Eye-Level. There are background options (White, Community, Garden) and a choice between furnished and unfurnished results.
I find the view options more significant than they first appear. Each answers a different question. A top view says, “What is the layout?” An isometric or aerial view says, “How do these rooms connect?” An eye-level view says, “What would it feel like to be here?” A person who can ask all three questions about the same plan in a few minutes will catch problems that a single flat drawing hides.
Why the Combination Matters
Either tool is useful alone. Together, they cover the full loop of early planning:
- Describe the space and generate a first layout.
- Export the plan.
- Visualize it in 3D from a few angles.
- React to what you see: this hallway is too narrow, that room feels cramped.
- Revise the description and generate again.
That loop is the real product. Not the image, not the plan, but the ability to cycle through ideas quickly and let your reactions guide the next version. Traditional workflows made each loop slow. This one makes it fast enough that you can run it five or ten times in an afternoon.
Three Objections, Honestly Considered
An argument is only worth making if it can survive criticism, so here are the strongest objections I can think of.
“AI layouts will be generic.”
This is fair. A generated layout reflects patterns the AI has learned, and it may lean toward conventional arrangements. But a first draft is meant to be a starting point. The value lies in having something concrete to react to, and the details you add to your brief shape the result. If your first output feels generic, that is useful information about what you actually want.
“These tools can’t replace professionals.”
Correct, and the sites themselves are candid about it. The generator describes its plans as concept visuals for planning and communication, not documents ready for construction, and says dimensions, structure, and local requirements should be confirmed with qualified professionals. The 3D tool similarly presents its output as a visualization based on your uploaded plan. I would go further: these tools make professionals more useful, not less. A client who arrives with a clear layout and a 3D view can have a sharper, shorter, cheaper conversation with an architect or designer.
“Free tools always have a catch.”
Sometimes they do, which is why I would encourage reading the terms. The generator’s catch, if you want to call it that, is the credit system: free to start, with limits. The 3D tool invites sign-in for free credits as well. Treat the free tier as a way to test whether the output suits your project before deciding whether to pay for more.
Who Gains Most
The people who benefit most are those who were previously priced out of exploring. A first-time home buyer imagining a renovation. A small business owner with a lease and a vague idea for a studio. A landlord thinking about reconfiguring a flat. A student of design who wants to see ideas without mastering software first. A real estate agent who needs a quick visual reference. For these people, the barrier was never creativity. It was the cost of getting from an idea to something visible.
A Healthy Way to Use These Tools
If you take the argument seriously, a few habits follow.
- Write a specific brief. Dimensions, room counts, and key relationships give the generator more to work with than vague adjectives.
- Generate several options. The point is comparison, so do not stop at the first result.
- Look at more than one view. Run a promising layout through top, isometric, and eye-level views before judging it.
- Take notes on your reactions. Whatever bothers you in the visual is a requirement you had not yet articulated. Add it to the next brief.
- Verify before building. Measurements and structure need checking by someone qualified. Treat every output as a visual aid.
The Bigger Picture
There is a broader lesson here beyond floor plans. Tools that make the first draft cheap tend to improve the final product, not because the draft is better, but because people are willing to draft more. When it costs almost nothing to try an idea, you try more ideas, and the best one has more chances to appear.
That is the real promise of a 3D floor plan maker paired with a free floor plan generator. Not that a machine will design your home for you, but that it will lower the price of curiosity. Describe a space, look at it from several angles, change your mind, and try again. By the time you sit down with a professional or pick up a hammer, you will have already explored the territory, and the decisions you make will be better informed for it.