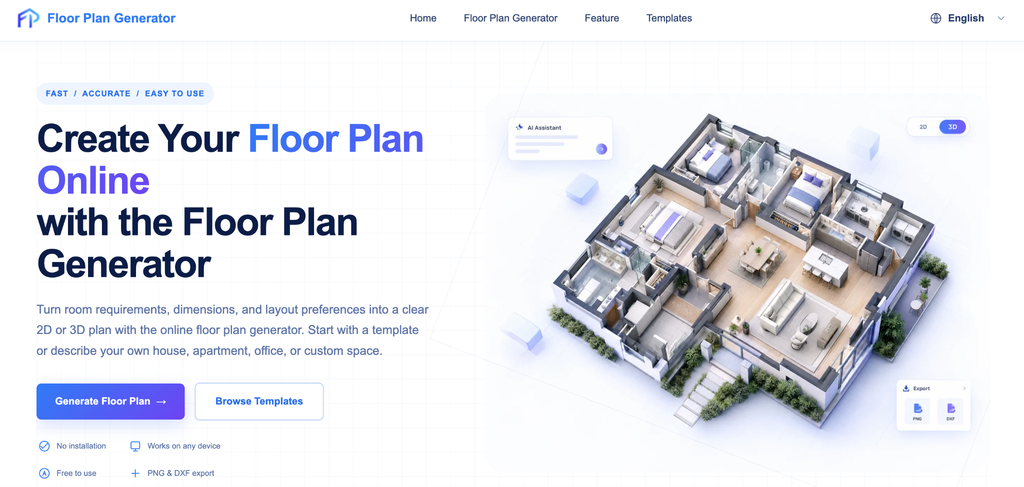
A floor plan generator takes a few inputs, such as room sizes, a rough sketch, or a written brief, and returns a laid-out plan you can review within minutes. Not long ago that meant paying a drafter and waiting days. Now a homeowner can compare three layouts before lunch, and a 3D floor plan shows how each one feels once furniture is in place. This guide explains how these tools work, when a 3D view beats a flat drawing, which tools suit which job, and where the technology still can’t be trusted.
What Is a Floor Plan Generator?
A floor plan generator is software that produces a scaled layout of rooms, walls, doors, and windows from information you provide. You either draw the layout yourself in a browser editor, upload an existing sketch or PDF, or type your requirements, such as total area, number of bedrooms, and kitchen style.
Manual Drawing Tools vs. AI Generators
Manual tools like Floorplanner, RoomSketcher, and Planner 5D make you place every wall, then handle dimensions and furniture for you. AI generators work the other way around: you describe what you need and they propose a layout. By 2026, prompt-based generators have moved from novelty to genuinely useful for early-stage design.
Our advice is simple. If you’re renovating an existing home, draw it manually with real measurements. If you’re staring at a blank page and want ideas, let an AI generator throw options at you, then rebuild the winner by hand.
What Is a 3D Floor Plan, and When Do You Need One?
A 3D floor plan is a three-dimensional visual layout of a home, apartment, or commercial space, usually viewed from above or at an angle. It shows the same rooms as a 2D plan but adds wall height, textures, lighting, and furniture, so people without technical training can read it at a glance.
2D vs. 3D: The Practical Difference
- 2D plans are the working document. Builders rely on them for measurements, materials, and structural detail, and a 3D image can’t replace them.
- 3D plans are the communication tool. They shine in property listings, client approvals, and design checks.
- 2D plans generally cost less to produce, while 3D versions take more effort and, when outsourced, more money.
Where a 3D Floor Plan Pays Off
Most people can’t picture a home from lines and symbols, which is the real problem with flat drawings in real estate. A furnished 3D view lets a buyer see whether a sofa fits before booking a viewing. For renovations, it exposes awkward door swings and cramped walkways while they’re still cheap to fix. Design teams also use 3D plans to cut down on changes after construction starts.
How Do You Create a 3D Floor Plan With a Floor Plan Generator?
You create a 3D floor plan by building an accurate 2D layout first, adding doors, windows, and furniture, and then switching the tool to its 3D view. Most browser-based tools can do this in under an hour for a single-floor home.
- Measure the space, or find an existing plan. Accurate inputs decide the quality of everything that follows.
- Pick a tool that matches your goal (see the next section).
- Draw the walls, or type a prompt describing rooms and total area.
- Add doors, windows, and furniture at true scale.
- Switch to 3D and rotate the model. Walk the routes you’d use daily and check door swings and clearances.
- Export the image or PDF, then confirm whether the file carries a watermark and whether the licence allows commercial use.
[link to related post on home renovation planning]
Which Floor Plan Generator Should You Choose?
The best choice depends on the job, not on a single overall winner. Here’s how the popular options split up, though pricing and free-tier limits change often, so check each site before committing.
- Planner 5D: the friendliest starting point for beginners, with a catalog of more than 8,000 furniture items. Free exports carry a watermark.
- Floorplanner: one of the oldest browser tools, fast for straightforward 2D drawing and backed by a very large model library.
- RoomSketcher: produces clean, print-ready 2D output and is popular with real estate professionals. Its 3D features require a paid plan.
- Sweet Home 3D: a free desktop application, and the best zero-budget choice.
- Magicplan: builds a 2D plan from a short phone camera scan, useful when you’d rather not measure by hand.
For a first home project, start with Planner 5D. Listing agents who need polished exports will likely get more from RoomSketcher. Keep in mind that many comparison articles are published by the vendors themselves, so run a small test plan in two tools before paying for either.
Can You Trust an AI Floor Plan Generator?
Not for construction. AI-generated plans work well for early layout ideas, but they can get exact measurements, wall thickness, structure, and building rules wrong. A plan can look convincing and still include undersized rooms, misplaced doors, or missing walls.
How to Get Better Results
- Feed the generator correct dimensions instead of vague requests.
- Treat every output as a sketch, and cross-check room sizes against your measurements.
- Have an architect or licensed professional review the plan before you build, since contractors will redraw it in CAD regardless.
Conclusion
A floor plan generator won’t replace an architect, but it can shrink the gap between a rough idea and a decision from weeks to an afternoon. Use 2D for accuracy, 3D for persuasion, and AI for brainstorming. Then test two tools with one real room, and let the results, not the marketing, tell you which one fits.
Suggested tags
floor plan generator, 3d floor plan, ai floor plan generator, free floor plan creator, 2d vs 3d floor plan, create 3d floor plan online, floor plan generator from sketch, home design software