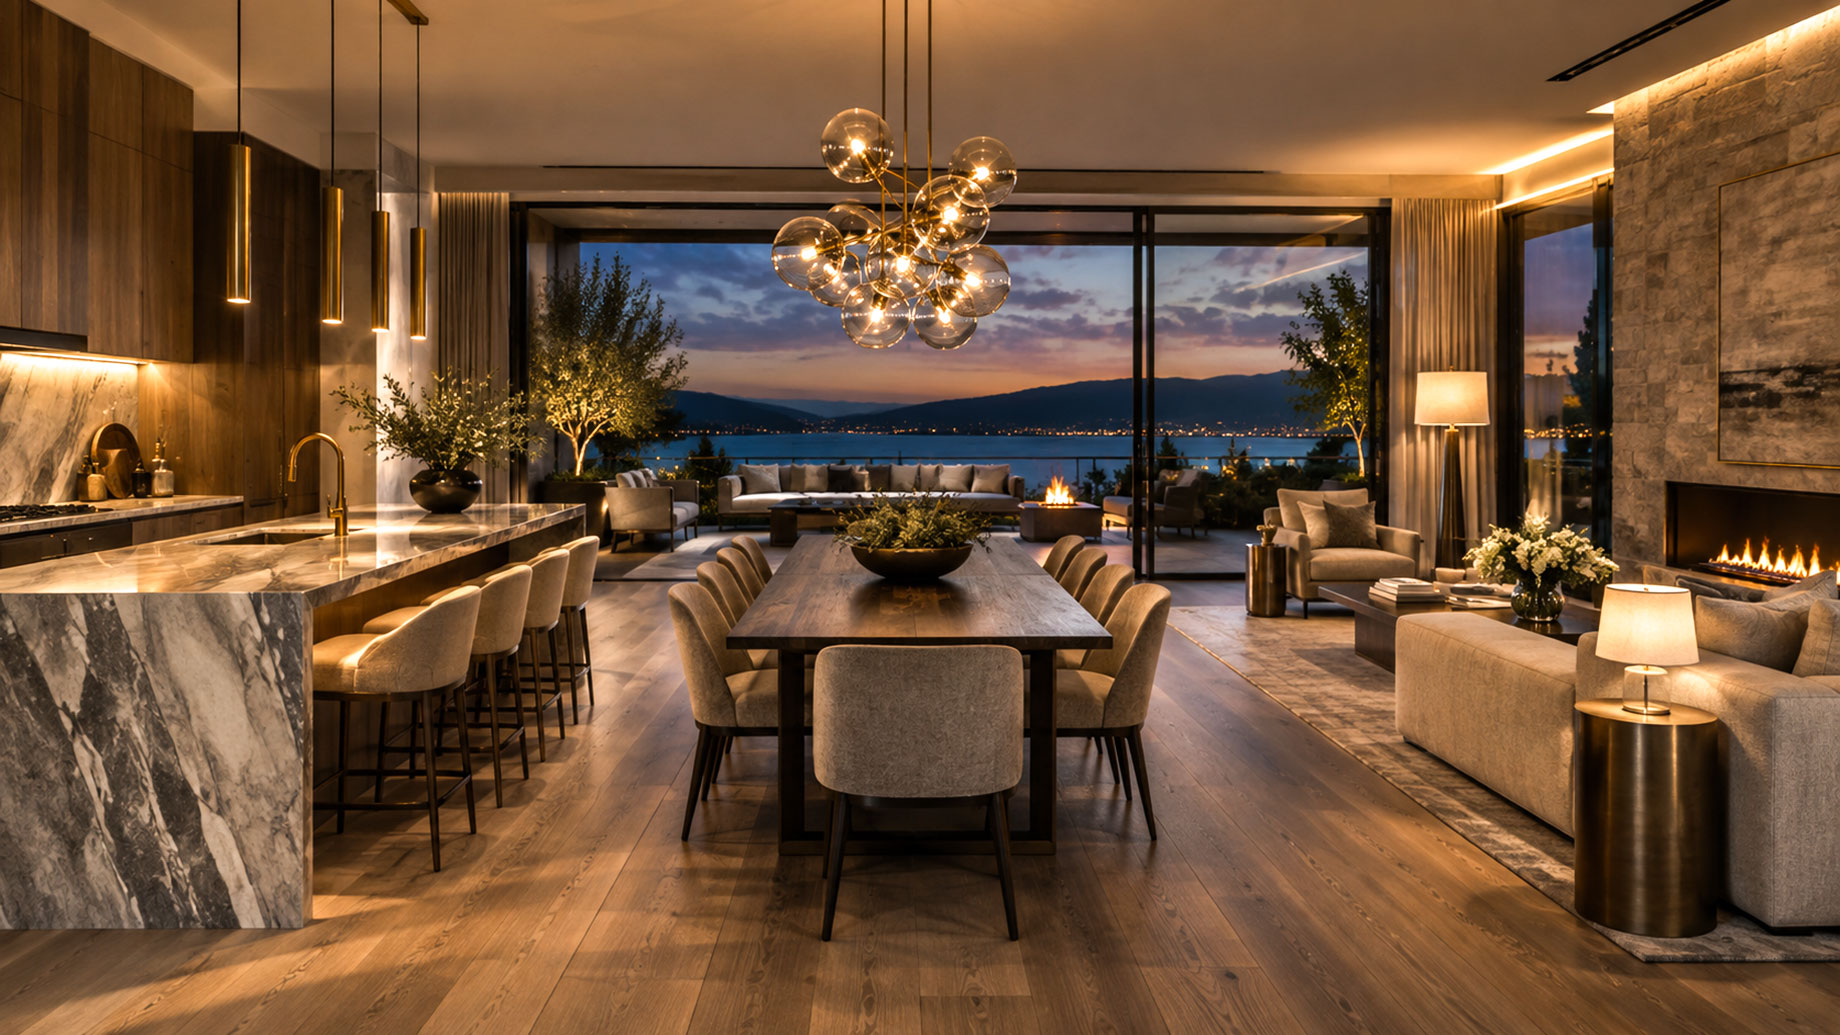
An open-plan interior feels most convincing when each zone has its own purpose, while the lighting still reads as one composed idea.
Open-plan living promises space, daylight and a more sociable way to use the home. It also removes the walls that once made lighting decisions simple. A pendant above the island, a chandelier over the dining table and a central fixture in the living area may all be visible at the same time. If each is selected in isolation, the result can feel like a showroom of unrelated objects. If everything matches too closely, the interior can lose depth and character.
The aim is not to make every fitting identical. It is to create a clear hierarchy, repeat a few visual ideas and give each activity the light it needs. In a well-planned open home, lighting helps people understand where to cook, gather, dine and relax, without interrupting the architectural flow that makes the space appealing in the first place.
Begin with the architecture, not the catalogue
Before choosing fixtures, read the room as a sequence of zones. Mark the kitchen work surface, dining table, main seating group, circulation routes and any architectural feature that deserves emphasis. Then consider how these areas are seen from the entrance and from one another. Open-plan lighting is experienced in views, not as a set of separate ceiling plans.
Furniture usually provides the strongest guide. A long island naturally suggests a linear composition. A round dining table can carry a radial or clustered form. A broad seating arrangement may need a fixture with enough visual width to anchor it, even when much of the useful illumination comes from lamps, wall lights or concealed sources nearby. The ceiling point should follow the real centre of the activity below, rather than an assumed centre of the entire room.
This first mapping exercise prevents a common mistake: giving every zone an equally dominant light. An open-plan room needs emphasis, but not several fixtures competing for attention from the same sightline.
Choose one visual lead
A strong scheme normally has one visual lead. This might be the chandelier above the dining table, a sculptural pendant over an island or a broad fixture centred on the living area. Its role is to establish the room’s character and to give the eye a place to settle. Supporting fixtures should contribute without trying to repeat the same level of drama.
The lead does not have to be the largest fitting. Position can be more important than size. A dining light framed by a long view from the entrance may carry more visual authority than a larger fixture closer to the sofa. Likewise, a pendant placed against a window needs a lighter silhouette than one seen against a solid wall. Check the composition from the places people actually approach, sit and move through the home.
When comparing options, a curated collection such as DWHOME’s luxury lighting collection in Singapore can help you compare fixture types within a related design language. The goal, however, is still selection rather than matching: one strong lead, followed by quieter supporting pieces.
Coordinate rather than copy
The most convincing open-plan interiors repeat relationships, not entire products. Two fixtures can belong together because they share a warm brass detail, a similar glass texture or a common geometric rhythm. They do not need to come from the same family or use the same silhouette. In fact, a literal matching set can make a large residential space feel more commercial.
Start by choosing two or three elements to carry across the room. Finish is the obvious one, but it should not be treated as a strict rule. A brushed brass dining fixture can sit comfortably with darker kitchen pendants if both have warm light and similarly refined proportions. Glass is another useful bridge: opal globes, ribbed shades and clear crystal are different, yet each can echo the reflective quality of stone, metal or polished timber elsewhere in the interior.
Shape should vary with function. A linear fitting suits an island or rectangular table because it follows the surface below. A circular chandelier can soften the rectilinear lines of cabinetry and architecture. A small wall light can repeat a curve or finish without becoming another ceiling focal point. This balance gives each zone identity while preserving a common visual thread.
Give each zone the right layer of light
Decorative fixtures carry the composition, but they should not be asked to do every job. Open-plan rooms work better when ambient, task and accent lighting are planned as separate layers. Ambient light makes movement comfortable and keeps brightness reasonably even. Task light supports cooking, reading and serving. Accent light reveals art, joinery, textured walls and other details that would otherwise disappear after sunset.
In the kitchen, light should reach the worktop without being blocked by the person using it. Pendants may help, but discreet downlights or integrated joinery lighting often handle the practical work more evenly. Over a dining table, the fixture can sit lower because people are seated beneath it; this creates intimacy and keeps the table visually distinct from the kitchen. In the living area, lamps and wall lights bring illumination closer to the eye, reducing reliance on one bright source overhead.
This is where carefully placed designer pendant lights for dining and living spaces can define a functional zone without rebuilding the architecture. The fixture gives the area a visual centre and a more intimate sense of enclosure, while the surrounding layers make it comfortable to use.
Keep colour and dimming consistent
Because adjoining zones are viewed together, obvious differences in light colour can make the scheme feel fragmented. Warm white light, typically around 2700K to 3000K, is a practical starting range for living and dining areas. More important than choosing a precise number is consistency: a cool island beside a warm dining table often looks accidental unless the contrast is deliberate and carefully controlled.
Colour rendering matters as well. Good colour quality helps timber, stone, fabrics, artwork and food appear natural. It is worth reviewing the specification of the light source rather than judging a fixture only by its form. Diffusion and glare control also affect comfort. A beautiful exposed source can become tiring when it sits directly in the view from a sofa or dining chair.
Separate circuits and compatible dimming add flexibility. Cooking may require useful brightness at the island while the living area remains soft. During dinner, the pendant can become the focus and the kitchen can recede. Later, wall lights and lamps may provide enough illumination on their own. These changes allow one large room to support different activities without looking overlit.
Judge scale from more than one viewpoint
Scale in an open-plan interior is partly physical and partly visual. Measure the room, furniture and ceiling height, but also consider the fixture’s density. A broad open-frame chandelier may feel lighter than a smaller crystal design. A slim linear pendant can extend across a table without dominating it, while a compact but highly reflective fitting may carry considerable visual weight.
Check hanging height from seated and standing positions. The fixture should not interrupt conversation across a dining table, block the view toward a garden or television, or create glare along a common route. In homes with higher ceilings or split levels, look from above and below. A fitting that seems balanced from the ground floor may look undersized from an upper landing.
Installation and maintenance belong in the design conversation. Confirm ceiling support, canopy size, access for cleaning and the route for future servicing before selecting a heavy or complex piece. Practical foresight preserves the visual result; it prevents cords, access equipment or improvised modifications from becoming visible later.
Design the evening scene
Open-plan homes are often photographed in daylight, but their atmosphere is decided after dark. Review the room at the time of day when it will be used most. Notice where reflections appear in glazing and polished surfaces, where shadows give materials depth and where a bright source becomes distracting. A balanced evening scene rarely illuminates every surface equally.
Instead, allow a sequence of brighter and quieter areas. The kitchen can remain clear enough for practical use, the dining table can hold a warm pool of light and the living area can become softer at the edges. Accent light may reveal a wall texture or artwork, while a table lamp gives a seating corner a more intimate scale. The transitions should feel gradual, not like separate rooms controlled by unrelated switches.
Common mistakes to avoid
- Selecting every fixture as a statement piece. Decide which zone leads and let the others support it.
- Matching every fitting exactly. Repeat selected finishes, materials or shapes while allowing forms to change with function.
- Using one colour temperature in theory but not in practice. Check the actual integrated LEDs and replaceable lamps before installation.
- Relying only on ceiling light. Add task and lower-level sources so the room can adapt after sunset.
- Ignoring views and maintenance. Test sightlines, glare, cleaning access and ceiling support before finalising the order.
A connected room should feel composed, not uniform
Coordinating lighting across an open-plan luxury home is an exercise in editing. Begin with how the architecture is used, establish one clear visual lead and give every zone the layers it needs. Repeat a restrained palette of materials and light qualities, but allow scale and form to respond to the furniture below.
When these decisions are made together, the kitchen, dining and living areas remain distinct without becoming disconnected. Each fixture has a role, so none needs to compete unnecessarily or disappear into the background. They guide the eye through the interior, support the way people live and make the whole space feel intentional from daylight into evening.
